Skip main navigation
Sold
Street View
  • Price Unknown

    331 E 100th Ter, Kansas City, MO 64114

    3beds
    1,144sqft
    Single Family Residence
    Built in 1965
    9,583 Square Feet Lot
    $294,700 Zestimate®
    $--/sqft
    $2,130 Estimated rent

    Home value

    $294,700

    $265,000 - $327,000

    $2,130/mo

    Zestimate® history
    Loading
    Loading...

    Owner options

    List your home for rent

    $2,130/mo

    Rent Zestimate®

    Find your next renter with Zillow Rental Manager. Plus, with online applications, you can quickly screen prospective tenants – for free.

    Learn more

    $2,130/mo

    Rent Zestimate®

    Refinance and save

    $25/mo

    Est. payment

    Refinancing to a lower rate could help reduce your monthly payments and save thousands over the life of the loan.

    See today's rates

    $25/mo

    Est. payment

    Explore your selling options

    Work with a Zillow partner agent

    Leverage their expertise and Zillow's premium Showcase listings to get your home seen by more buyers.

    Get started

    List with your own agent

    Get your home in front of millions of buyers by listing it on Zillow.

    Learn how to do it

    Sell it yourself

    Take full control of how buyers see your home on Zillow by listing For Sale by Owner (FSBO).

    List your home

    What's special

    Large backyardQuiet cul-de-sacSerenity of tall fencingWell-maintained decksBeautiful hardwood floorsSpacious corner lotAttic fan
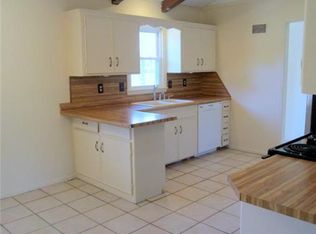
    Welcome to this adorable residence nestled at the end of a quiet cul-de-sac in a friendly community known for its regular events and close-knit atmosphere. Located near everything you need, this home offers comfort, privacy, and convenience. Enjoy your spacious corner lot with a large backyard, perfect for outdoor entertaining or relaxing in the serenity of tall fencing, mature trees, and well-maintained decks at the front and back of the home. A new roof in 2025 adds peace of mind. Inside, you'll find beautiful hardwood floors throughout most of the main living spaces, creating a warm and inviting atmosphere. The easy-flow floor plan includes two distinct living areas, built-in bookshelves, an attic fan for energy efficiency, and a dedicated space ideal for an artist or craft enthusiast. The home comes complete with newer appliances—washer, dryer, and refrigerator—and a newer water heater, all staying with the property. Perfectly positioned near highways, the Waldo area, and Ward Parkway Shopping Center with shops, and more, this lovingly maintained home won’t last long. Come see it soon and make it yours!

    Zillow last checked:

    Listing updated:

    Listed by:

    Brandy Seidl 913-271-8886,

    Keller Williams Realty Partners Inc.

    Bought with:

    Ann Iiams, SP00233222

    BHG Kansas City Homes

    Source: Heartland MLS as distributed by MLS GRID,MLS#: 2558408MLS Logo

    Facts & features

    Interior

    Bedrooms & bathrooms
    • Bedrooms: 3
    • Bathrooms: 2
    • Full bathrooms: 2
    Primary bedroom
    • Level: First
    • Dimensions: 13 x 19
    Bedroom 2
    • Level: First
    • Dimensions: 11 x 10
    Bedroom 3
    • Level: Lower
    • Dimensions: 11 x 9
    Primary bathroom
    • Features: Ceramic Tiles, Shower Only
    • Level: First
    • Dimensions: 7 x 4
    Bathroom 2
    • Features: Ceramic Tiles, Shower Over Tub
    • Level: First
    • Dimensions: 8 x 7
    Basement
    • Level: Basement
    • Dimensions: 21 x 20
    Kitchen
    • Features: Ceramic Tiles, Quartz Counter
    • Level: First
    • Dimensions: 21 x 9
    Living room
    • Level: First
    • Dimensions: 18 x 11
    Recreation room
    • Features: Built-in Features
    • Level: Lower
    • Dimensions: 20 x 9
    Heating
    • Natural Gas
    Cooling
    • Attic Fan, Electric
    Appliances
    • Laundry: Lower Level
    Features
    • Flooring: Tile, Vinyl, Wood
    • Basement: Concrete,Unfinished
    • Has fireplace: No
    Interior area
    • Total structure area: 1,144
    • Total interior livable area: 1,144 sqft
    • Finished area above ground: 1,144
    • Finished area below ground: 0

    Property

    Parking
    • Total spaces: 1
    • Parking features: Attached, Basement, Garage Door Opener, Garage Faces Front, Off Street
    • Attached garage spaces: 1
    Features
    • Fencing: Metal,Privacy,Wood
    Lot
    • Size: 9,583 Square Feet
    Details
    • Parcel number: 48820033900000000

    Construction

    Type & style
    • Home type: SingleFamily
    • Architectural style: A-Frame
    • Property subtype: Single Family Residence
    Materials
    • Frame
    • Roof: Composition
    Condition
    • Year built: 1965

    Utilities & green energy

    • Sewer: Public Sewer
    • Water: Public

    Community & HOA

    Community
    • Subdivision: Oakdell
    HOA
    • Has HOA: Yes
    • HOA fee: $25 annually
    Location
    • Region: Kansas City

    Financial & listing details

    • Tax assessed value: $178,530
    • Annual tax amount: $2,545
    • Date on market: 6/26/2025
    • Listing terms: Cash,Conventional,FHA,VA Loan
    • Ownership: Private

    Price history

    DateEventPrice
    10/9/2025Sold--
    Source: Heartland MLS as distributed by MLS GRID #2558408 Report a problem
    9/8/2025Pending sale$290,000$253/sqft
    Source: Heartland MLS as distributed by MLS GRID #2558408 Report a problem
    9/8/2025Listed for sale$290,000$253/sqft
    Source: Heartland MLS as distributed by MLS GRID #2558408 Report a problem
    8/26/2025Listing removed$290,000$253/sqft
    Source: Heartland MLS as distributed by MLS GRID #2558408 Report a problem
    7/18/2025Contingent$290,000$253/sqft
    Source: Heartland MLS as distributed by MLS GRID #2558408 Report a problem
    7/10/2025Price change$290,000-3.3%$253/sqft
    Source: Heartland MLS as distributed by MLS GRID #2558408 Report a problem
    6/26/2025Listed for sale$300,000+11.1%$262/sqft
    Source: Heartland MLS as distributed by MLS GRID #2558408 Report a problem
    10/13/2023Sold--
    Source: Heartland MLS as distributed by MLS GRID #2455836 Report a problem
    10/10/2023Contingent$270,000$236/sqft
    Source: Heartland MLS as distributed by MLS GRID #2455836 Report a problem
    9/25/2023Pending sale$270,000$236/sqft
    Source: Heartland MLS as distributed by MLS GRID #2455836 Report a problem
    9/22/2023Listed for sale$270,000$236/sqft
    Source: Heartland MLS as distributed by MLS GRID #2455836 Report a problem

    Public tax history

    YearProperty taxesTax assessment
    2025$2,623 +3.1%$33,921 +2.9%
    2024$2,545 +2.1%$32,965
    2023$2,494 +11.5%$32,965 +28.5%
    2022$2,236 +0.3%$25,650
    2021$2,229 -6.4%$25,650 +0.2%
    2020$2,381 +10.6%$25,608
    2019$2,152 $25,608 +14.9%
    2018$2,152 -1.8%$22,288
    2017$2,193 +7.9%$22,288 +5.7%
    2016$2,032 +0.9%$21,085 +2%
    2014$2,013 +1.8%$20,672
    2013$1,977 +1.3%$20,672 +1.4%
    2012$1,951 +8.7%$20,389
    2011$1,794 +0.8%$20,389
    2010$1,780 -1.9%$20,389
    2009$1,814 +0.2%$20,389 -2%
    2008$1,811 +6.9%$20,806
    2007$1,694 +0.5%$20,806
    2006$1,686 +14.7%$20,806
    2005$1,470 +0.3%$20,806 +15%
    2004$1,465 +14.2%$18,092
    2003$1,283 +5.3%$18,092 +15%
    2002$1,218 +13.7%$15,732
    2001$1,072 $15,732
    Find assessor info on the county website

    Neighborhood: Willow Creek

    Nearby schools

    GreatSchools rating
    Schools provided by the listing agent
    • Elementary: Indian Creek
    • Middle: Center
    • High: Center

    Source: Heartland MLS as distributed by MLS GRID. This data may not be complete. We recommend contacting the local school district to confirm school assignments for this home.

    Get a cash offer in 3 minutes
    Find out how much your home could sell for in as little as 3 minutes with a no-obligation cash offer.
    Estimated market value
    $294,700
    Get a cash offer in 3 minutes
    Find out how much your home could sell for in as little as 3 minutes with a no-obligation cash offer.
    Estimated market value
    $294,700