Skip main navigation
Closed
  • $208,000

    331 E 262nd St, Euclid, OH 44132

    4beds
    1,650sqft
    Single Family Residence
    Built in 1954
    6,189.88 Square Feet Lot
    $215,900 Zestimate®
    $126/sqft
    $1,995 Estimated rent

    Home value

    $215,900

    $203,000 - $227,000

    $1,995/mo

    Zestimate® history
    Loading
    Loading...

    Owner options

    List your home for rent

    $1,995/mo

    Rent Zestimate®

    Find your next renter with Zillow Rental Manager. Plus, with online applications, you can quickly screen prospective tenants – for free.

    Learn more

    $1,995/mo

    Rent Zestimate®

    Refinance and save

    $1,551/mo

    Est. payment

    Refinancing to a lower rate could help reduce your monthly payments and save thousands over the life of the loan.

    See today's rates

    $1,551/mo

    Est. payment

    Explore your selling options

    Work with a Zillow partner agent

    Leverage their expertise and Zillow's premium Showcase listings to get your home seen by more buyers.

    Get started

    List with your own agent

    Get your home in front of millions of buyers by listing it on Zillow.

    Learn how to do it

    Sell it yourself

    Take full control of how buyers see your home on Zillow by listing For Sale by Owner (FSBO).

    List your home

    What's special

    Modern livingContemporary eleganceDetached propertyCity loftGreat roomMechanical upgradesFully renovated interior
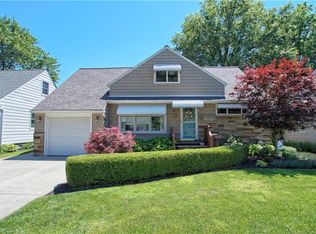
    Embrace the allure of modern living with this beautifully remodeled cape cod home, now on the market for sale. This detached property, featuring 4 generously sized bedrooms and 3 full baths, is a dream come true. With a total of 1245 square feet of living space, indulge in the comfort of a fully renovated interior. The home welcomes you with an attached one-car garage and leads you into a world of contemporary elegance. The newly installed white shaker cabinets in the kitchen exude sophistication, coupled with granite countertops and brand-new stainless steel appliances that promise to inspire your culinary adventures. The interior is freshly painted with Sherwin Williams' "City Loft"—a warm, modern, light-toned neutral paint color that provides a perfect backdrop for your personal touches. Luxury vinyl flooring in the kitchen and bathrooms, along with new carpet throughout, adds to the charm of this residence. The beauty continues with brushed nickel lighting and accessories adorning each space. Mechanical upgrades haven't been overlooked, with a new furnace and central air to ensure your comfort year-round, and a new roof for peace of mind. The full basement, partially finished, boasts a great room that's perfect for entertainment or a cozy retreat. Step outside to discover the parklike fenced backyard, complete with a shed, deck, and patio—ideal for hosting parties and cookouts. This home is more than just a living space; it's a lifestyle waiting for you to embrace. Don't miss the opportunity to make this exquisite property yours.

    Zillow last checked:

    Listing updated:

    Listing Provided by:

    Kenneth A Myers Jr. ken@kenmyersjr.com440-937-7777,

    RE/MAX Above & Beyond

    Bought with:

    Janelle DeHart, 2023003025

    Home Equity Realty Group

    Source: MLS Now,MLS#: 5016669MLS LogoOriginating MLS: Akron Cleveland Association of REALTORS

    Facts & features

    Interior

    Bedrooms & bathrooms
    • Bedrooms: 4
    • Bathrooms: 3
    • Full bathrooms: 3
    • Main level bathrooms: 1
    • Main level bedrooms: 2
    Bedroom
    • Description: Flooring: Carpet
    • Level: First
    Bedroom
    • Description: Flooring: Carpet
    • Level: First
    Bedroom
    • Description: Flooring: Carpet
    • Level: Second
    Bedroom
    • Description: Flooring: Carpet
    • Level: Second
    Kitchen
    • Description: Flooring: Luxury Vinyl Tile
    • Features: Granite Counters
    • Level: First
    Living room
    • Description: Flooring: Carpet
    • Level: First
    Heating
    • Forced Air
    Cooling
    • Central Air
    Appliances
    • Included: Dishwasher, Microwave, Range
    • Laundry: In Basement
    Features
    • Eat-in Kitchen, Granite Counters
    • Basement: Partially Finished
    • Number of fireplaces: 1
    • Fireplace features: Basement, Electric
    Interior area
    • Total structure area: 1,650
    • Total interior livable area: 1,650 sqft
    • Finished area above ground: 1,245
    • Finished area below ground: 405

    Property

    Parking
    • Total spaces: 1
    • Parking features: Attached, Driveway, Garage
    • Attached garage spaces: 1
    Features
    • Levels: Two
    • Stories: 2
    • Patio & porch: Deck, Front Porch
    • Fencing: Fenced,Full,Wood
    Lot
    • Size: 6,189 sqft
    • Features: Back Yard
    Details
    • Additional structures: Shed(s)
    • Parcel number: 64520074
    • Special conditions: Real Estate Owned

    Construction

    Type & style
    • Home type: SingleFamily
    • Architectural style: Cape Cod
    • Property subtype: Single Family Residence
    Materials
    • Frame
    • Foundation: Block
    • Roof: Asphalt,Fiberglass
    Condition
    • Updated/Remodeled
    • Year built: 1954

    Utilities & green energy

    • Sewer: Public Sewer
    • Water: Public

    Community & neighborhood

    Location
    • Region: Euclid
    • Subdivision: East 262nd Street Sub/C L Stei

    Other

    Other facts
    • Listing terms: Cash,Conventional,FHA,VA Loan

    Price history

    DateEventPrice
    5/1/2024Sold$208,000+280.9%$126/sqft
    Source: MLS Now #5016669 Report a problem
    2/25/2021Sold$54,601$33/sqft
    Source: Public Record Report a problem
    2/26/2020Listing removed--
    Source: Auction.com Report a problem
    1/22/2020Listed for sale--
    Source: Auction.com Report a problem

    Public tax history

    YearProperty taxesTax assessment
    2025$3,051 -5.8%$48,970
    2024$3,237 +25.3%$48,970 +56.5%
    2023$2,584 +2.4%$31,290
    2022$2,523 -9.3%$31,290
    2021$2,782 +5.8%$31,290 +15.9%
    2020$2,630 +8.4%$26,990 +0%
    2019$2,427 -4.6%$26,980 0%
    2018$2,545 -5.6%$26,990 +12.9%
    2017$2,697 +8.4%$23,910
    2016$2,487 $23,910
    2015$2,487 +1.1%$23,910
    2014$2,461 +3.6%$23,910
    2013$2,376 +4.1%$23,910
    2012$2,283 -7.9%$23,910 -26.4%
    2011$2,479 +886.6%$32,490
    2010$251 +7.2%$32,490
    2009$234 -89.8%$32,490 -10%
    2008$2,294 +12.1%$36,090
    2007$2,047 +0%$36,090
    2006$2,046 +5.7%$36,090 +13.3%
    2005$1,936 +12.4%$31,860
    2004$1,721 +5.4%$31,860
    2003$1,633 +4.4%$31,860 +9%
    2002$1,564 -48.8%$29,230
    2001$3,055 -0.1%$29,230
    2000$3,057 $29,230

    Find assessor info on the county website

    Neighborhood: 44132

    Nearby schools

    GreatSchools rating
    Schools provided by the listing agent
    • District: Euclid CSD - 1813

    Source: MLS Now. This data may not be complete. We recommend contacting the local school district to confirm school assignments for this home.

    Get a cash offer in 3 minutes
    Find out how much your home could sell for in as little as 3 minutes with a no-obligation cash offer.
    Estimated market value
    $215,900
    Get a cash offer in 3 minutes
    Find out how much your home could sell for in as little as 3 minutes with a no-obligation cash offer.
    Estimated market value
    $215,900