Skip main navigation
Sold
  • $165,000

    331 E 8th St, Rushville, IN 46173

    3beds
    2,130sqft
    Residential, Single Family Residence
    Built in 1900
    3,484 Square Feet Lot
    $190,300 Zestimate®
    $77/sqft
    $1,526 Estimated rent

    Home value

    $190,300

    $179,000 - $204,000

    $1,526/mo

    Zestimate® history
    Loading
    Loading...

    Owner options

    List your home for rent

    $1,526/mo

    Rent Zestimate®

    Find your next renter with Zillow Rental Manager. Plus, with online applications, you can quickly screen prospective tenants – for free.

    Learn more

    $1,526/mo

    Rent Zestimate®

    Refinance and save

    $787/mo

    Est. payment

    Refinancing to a lower rate could help reduce your monthly payments and save thousands over the life of the loan.

    See today's rates

    $787/mo

    Est. payment

    Explore your selling options

    Work with a Zillow partner agent

    Leverage their expertise and Zillow's premium Showcase listings to get your home seen by more buyers.

    Get started

    List with your own agent

    Get your home in front of millions of buyers by listing it on Zillow.

    Learn how to do it

    Sell it yourself

    Take full control of how buyers see your home on Zillow by listing For Sale by Owner (FSBO).

    List your home

    What's special

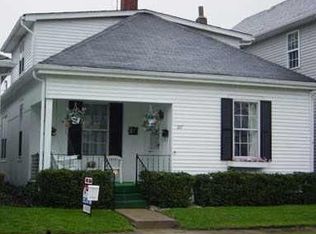
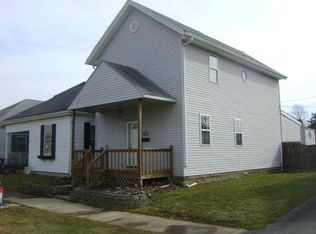
    Introducing a stunning, newly remodeled 3-bed, 2-bath home in Rushville, IN. With fresh paint and a modern layout, it offers spacious living areas, a new kitchen with ample prep space and brand new appliances, and a peaceful family room/office with its own entrance. Just off the family room is extra space that can be used for storage or an additional room. The main floor features 2 bedrooms and 2 bathrooms, while the upstairs boasts a large bedroom. The garage provides room for projects and vehicle storage. Finally, enjoy an evening on your newly finished front porch! Don't miss this opportunity to own a thoughtfully renovated home in a charming town. Schedule your viewing today and embrace comfortable, convenient living.

    Zillow last checked:

    Listing updated:

    Listed by:

    Timothy Yazel 317-512-1533,

    Yazel Group Real Estate Sales

    Bought with:

    Laci Hardy

    F.C. Tucker/Crossroads

    Source: MIBOR as distributed by MLS GRID,MLS#: 21930383MLS Logo

    Facts & features

    Interior

    Bedrooms & bathrooms
    • Bedrooms: 3
    • Bathrooms: 2
    • Full bathrooms: 2
    • Main level bathrooms: 2
    • Main level bedrooms: 2
    Primary bedroom
    • Level: Main
    • Area: 132 Square Feet
    • Dimensions: 11X12
    Bedroom 2
    • Level: Main
    • Area: 143 Square Feet
    • Dimensions: 13x11
    Bedroom 3
    • Level: Upper
    • Area: 198 Square Feet
    • Dimensions: 18x11
    Dining room
    • Features: Vinyl Plank
    • Level: Main
    • Area: 180 Square Feet
    • Dimensions: 15x12
    Family room
    • Level: Main
    • Area: 170 Square Feet
    • Dimensions: 10x17
    Living room
    • Features: Vinyl Plank
    • Level: Main
    • Area: 351 Square Feet
    • Dimensions: 27x13
    Heating
    • Forced Air
    Cooling
    • Has cooling: Yes
    Appliances
    • Included: Electric Oven, Dishwasher
    • Laundry: Connections All
    Features
    • Attic Access, Ceiling Fan(s)
    • Windows: Windows Vinyl
    • Has basement: No
    • Attic: Access Only
    • Number of fireplaces: 1
    • Fireplace features: Other
    Interior area
    • Total structure area: 2,130
    • Total interior livable area: 2,130 sqft
    • Finished area below ground: 0

    Property

    Parking
    • Total spaces: 3
    • Parking features: Detached
    • Garage spaces: 3
    Features
    • Levels: Two
    • Stories: 2
    Lot
    • Size: 3,484 Square Feet
    • Features: Corner Lot, Sidewalks, Mature Trees
    Details
    • Parcel number: 700732354010000011

    Construction

    Type & style
    • Home type: SingleFamily
    • Architectural style: Bungalow
    • Property subtype: Residential, Single Family Residence
    Materials
    • Other
    • Foundation: Block
    Condition
    • Updated/Remodeled
    • New construction: No
    • Year built: 1900

    Utilities & green energy

    • Water: Municipal/City
    • Utilities for property: Electricity Connected, Sewer Connected, Water Connected

    Community & HOA

    Community
    • Subdivision: Clarks
    HOA
    • Has HOA: No
    Location
    • Region: Rushville

    Financial & listing details

    • Price per square foot: $77/sqft
    • Tax assessed value: $159,700
    • Annual tax amount: $1,386
    • Date on market: 7/5/2023
    • Cumulative days on market: 22 days
    • Electric utility on property: Yes

    Price history

    DateEventPrice
    12/8/2025Listing removed$199,500
    Source: IRMLS #202521139 Report a problem
    7/29/2025Price change$199,500-2.7%$94/sqft
    Source: MIBOR as distributed by MLS GRID #22042687 Report a problem
    7/3/2025Price change$205,000-2.3%
    Source: IRMLS #202521139 Report a problem
    6/4/2025Listed for sale$209,900+27.2%
    Source: IRMLS #202521139 Report a problem
    10/11/2023Sold$165,000-2.7%$77/sqft
    Source: MIBOR as distributed by MLS GRID #21930383 Report a problem
    8/31/2023Pending sale$169,500$80/sqft
    Source: MIBOR as distributed by MLS GRID #21930383 Report a problem
    8/16/2023Listed for sale$169,500$80/sqft
    Source: MIBOR as distributed by MLS GRID #21930383 Report a problem
    7/10/2023Pending sale$169,500$80/sqft
    Source: MIBOR as distributed by MLS GRID #21930383 Report a problem
    7/5/2023Listed for sale$169,500+551.9%$80/sqft
    Source: MIBOR as distributed by MLS GRID #21930383 Report a problem
    11/8/2016Sold$26,000-69.5%$12/sqft
    Source: East Central Indiana AOR #11433 Report a problem
    6/8/2016Sold$85,109$40/sqft
    Source: Public Record Report a problem

    Public tax history

    YearProperty taxesTax assessment
    2025$1,695 +126%$159,700 -5.8%
    2024$750 -45.9%$169,500 +128.1%
    2023$1,387 +8.3%$74,300 +8%
    2022$1,281 +5.5%$68,800 +8.3%
    2021$1,214 +5.3%$63,500 +5.5%
    2020$1,153 -33.3%$60,200 +5.2%
    2019$1,729 +56.4%$57,200 +2.9%
    2018$1,106 -25.6%$55,600 +1.5%
    2017$1,486 +170%$54,800 -25.6%
    2016$550 +18.6%$73,700 +2.5%
    2014$464 +5.5%$71,900 +9.3%
    2013$440 +2%$65,800 -0.8%
    2012$431 -14.3%$66,300 -2.8%
    2011$503 +12.5%$68,200
    2010$447 +5.7%$68,200 -1.7%
    2009$423 +46.3%$69,400 -4%
    2007$289 -56.8%$72,300
    2006$669 $72,300 +60%
    2005-- $45,200
    Find assessor info on the county website

    Neighborhood: 46173

    Nearby schools

    GreatSchools rating
    Schools provided by the listing agent
    • Middle: Benjamin Rush Middle School
    • High: Rushville Consolidated High School

    Source: MIBOR as distributed by MLS GRID. This data may not be complete. We recommend contacting the local school district to confirm school assignments for this home.

    Get pre-qualified for a loan
    At Zillow Home Loans, we can pre-qualify you in as little as 5 minutes with no impact to your credit score.

    An equal housing lender. NMLS #10287.