AIRBNB UP FOR GRABS ! Unique 3 bed+office/3 bath modern architectural dream in the highly sought after Southtown area, located on a quiet dead-end street. This home offers straight, clean cut lines throughout, making it aesthetically memorable. Including an open floor plan with expansive storm proof sliding glass doors that allow you to enjoy the views of this beautifully landscaped backyard, creating a mid-century modern-esque oasis. Natural light radiates inside, highlighting the stainless steel countertops with appliances to match. Gorgeous exposed concrete floors with unique eco-friendly cork flooring leading from the stairs into the second floor. Brand new HVAC (with warranty), water softener, Bosch dishwasher, plumbing (including water stop valves), landscaping and completely paved car port/driveway. Close proximity to Blue Star and the Riverwalk where you can walk or bike via the new linear park pathway right down the street.
Sold
Price Unknown
331 E Fest St, San Antonio, TX 78204
3beds
1,552sqft
Single Family Residence
Built in 2013
6,316 Square Feet Lot
$525,600 Zestimate®
$--/sqft
$2,363 Estimated rent
Home value
$525,600
$499,000 - $552,000
$2,363/mo
Zestimate® history
Owner options
List your home for rent
$2,363/mo
Rent Zestimate®
Find your next renter with Zillow Rental Manager. Plus, with online applications, you can quickly screen prospective tenants – for free.
$2,363/mo
Rent Zestimate®
Refinance and save
Refinancing to a lower rate could help reduce your monthly payments and save thousands over the life of the loan.
Explore your selling options
Work with a Zillow partner agent
Leverage their expertise and Zillow's premium Showcase listings to get your home seen by more buyers.
Get startedList with your own agent
Get your home in front of millions of buyers by listing it on Zillow.
Learn how to do itSell it yourself
Take full control of how buyers see your home on Zillow by listing For Sale by Owner (FSBO).
List your homeWhat's special
Modern architectural dreamWater stop valvesOpen floor planNew linear park pathwayCompletely paved car port
Zillow last checked:
Listing updated:
Listed by:
Kathryn Bonner TREC #745127 (210) 286-5712,
Phyllis Browning Company
Source: LERA MLS,MLS#: 1732402
Facts & features
Interior
Bedrooms & bathrooms
- Bedrooms: 3
- Bathrooms: 3
- Full bathrooms: 3
Primary bedroom
- Features: Full Bath
- Area: 187
- Dimensions: 11 x 17
Bedroom 2
- Area: 121
- Dimensions: 11 x 11
Bedroom 3
- Area: 121
- Dimensions: 11 x 11
Family room
- Area: 121
- Dimensions: 11 x 11
Kitchen
- Area: 144
- Dimensions: 9 x 16
Living room
- Area: 121
- Dimensions: 11 x 11
Office
- Area: 84
- Dimensions: 7 x 12
Heating
- Central, Electric
Cooling
- 16+ SEER AC, Central Air
Appliances
- Included: Washer, Dryer, Washer/Dryer Stacked, Built-In Oven, Microwave, Range, Gas Cooktop, Refrigerator, Disposal, Dishwasher, Water Softener Owned, Plumb for Water Softener, Tankless Water Heater, ENERGY STAR Qualified Appliances, High Efficiency Water Heater, Instant Hot Water
- Laundry: Laundry Closet, Washer Hookup, Dryer Connection
Features
- One Living Area, Liv/Din Combo, Kitchen Island, Study/Library, Master Downstairs
- Flooring: Concrete, Other
- Doors: Storm Door(s)
- Windows: Double Pane Windows, Storm Window(s)
- Has basement: No
- Has fireplace: No
- Fireplace features: Not Applicable
Interior area
- Total structure area: 1,552
- Total interior livable area: 1,552 sqft
Property
Parking
- Parking features: None
Features
- Levels: Two
- Stories: 2
- Pool features: None
Lot
- Size: 6,316 Square Feet
- Dimensions: 63x100
- Features: Curbs, Sidewalks, Streetlights
Details
- Parcel number: 025740030080
Construction
Type & style
- Home type: SingleFamily
- Architectural style: Contemporary
- Property subtype: Single Family Residence
Materials
- Siding, Foam Insulation
- Foundation: Slab
- Roof: Metal
Condition
- As-Is,Pre-Owned
- New construction: No
- Year built: 2013
Details
- Builder name: CVF Homes
Utilities & green energy
- Electric: CITY
- Gas: CITY
- Sewer: SAWS
- Water: SAWS
Green energy
- Green verification: ENERGY STAR Certified Homes
- Water conservation: EF Irrigation Control, Water Recycling
Community & HOA
Community
- Features: Jogging Trails, Bike Trails
- Security: Smoke Detector(s), Prewired, Carbon Monoxide Detector(s)
- Subdivision: Lone Star
Location
- Region: San Antonio
Financial & listing details
- Tax assessed value: $540,000
- Annual tax amount: $14,159
- Date on market: 9/11/2025
- Cumulative days on market: 141 days
- Listing terms: Conventional,FHA,VA Loan,Cash
- Road surface type: Paved
Price history
| Date | Event | Price |
|---|---|---|
| 2/28/2024 | Sold | -- |
Source:  LERA MLS #1732402 Report a problem LERA MLS #1732402 Report a problem | ||
| 2/13/2024 | Pending sale | $555,000$358/sqft |
Source: LERA MLS #1732402 Report a problem | ||
| 1/12/2024 | Contingent | $555,000$358/sqft |
Source: LERA MLS #1732402 Report a problem | ||
| 1/2/2024 | Price change | $555,000-1.8%$358/sqft |
Source: LERA MLS #1732402 Report a problem | ||
| 12/11/2023 | Price change | $565,000-1.7%$364/sqft |
Source: LERA MLS #1732402 Report a problem | ||
| 11/9/2023 | Listed for sale | $575,000+3.4%$370/sqft |
Source: LERA MLS #1732402 Report a problem | ||
| 1/23/2023 | Listing removed | -- |
Source: LERA MLS #1655472 Report a problem | ||
| 1/19/2023 | Price change | $555,999-2.5%$358/sqft |
Source: LERA MLS #1655472 Report a problem | ||
| 1/9/2023 | Price change | $569,999-2.4%$367/sqft |
Source: LERA MLS #1655472 Report a problem | ||
| 12/17/2022 | Price change | $583,999-1.8%$376/sqft |
Source: LERA MLS #1655472 Report a problem | ||
| 12/9/2022 | Listed for sale | $595,000+41.7%$383/sqft |
Source: LERA MLS #1655472 Report a problem | ||
| 6/26/2018 | Sold | -- |
Source:  Central Texas MLS #347284 Report a problem Central Texas MLS #347284 Report a problem | ||
| 5/17/2018 | Listed for sale | $419,900+40%$271/sqft |
Source: Redfin Corporation #347284 Report a problem | ||
| 4/24/2014 | Listing removed | $300,000$193/sqft |
Source: Front Porch Realty, LLC #975532 Report a problem | ||
| 11/29/2012 | Listed for sale | $300,000$193/sqft |
Source: Front Porch Realty, LLC #975532 Report a problem | ||
Public tax history
| Year | Property taxes | Tax assessment |
|---|---|---|
| 2025 | $10,284 -4.3% | $540,000 -6.9% |
| 2024 | $10,744 -3% | $580,190 +8% |
| 2023 | $11,081 -7.4% | $537,445 +10% |
| 2022 | $11,970 +10.3% | $488,586 +10% |
| 2021 | $10,849 | $444,169 +10% |
| 2020 | $10,849 +0.3% | $403,790 +1.2% |
| 2019 | $10,818 | $398,940 +24.7% |
| 2018 | $10,818 +38.8% | $319,986 +10% |
| 2017 | $7,794 +10% | $290,896 +10% |
| 2016 | $7,085 +21.5% | $264,451 +10% |
| 2015 | $5,832 | $240,410 +11.5% |
| 2014 | $5,832 | $215,550 +2106.2% |
| 2013 | -- | $9,770 |
| 2012 | -- | $9,770 +72% |
| 2011 | -- | $5,680 |
| 2010 | -- | $5,680 |
| 2009 | -- | $5,680 -45.3% |
| 2008 | -- | $10,390 +17% |
| 2007 | -- | $8,880 |
| 2006 | -- | $8,880 +23.3% |
| 2005 | -- | $7,200 |
Find assessor info on the county website
Neighborhood: Lone Star
Nearby homes
- $480,2002 bd2 ba1.3k sqft329 E Fest St, San Antonio, TX 78204Off Market
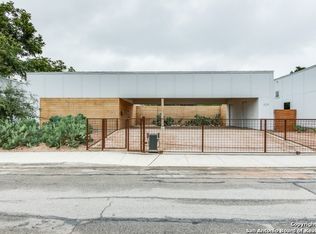
- $228,8003 bd1 ba1k sqft333 E Fest St, San Antonio, TX 78204Off Market
- $201,7003 bd2 ba864 sqft230 Simon, San Antonio, TX 78204Off Market
- $188,3003 bd1 ba1k sqft234 Simon, San Antonio, TX 78204Off Market
- $574,7003 bd3 ba1.7k sqft327 E Fest St, San Antonio, TX 78204Off Market
- $171,110-- bd-- ba144 sqft226 Simon, San Antonio, TX 78204Off Market
- $242,2002 bd1 ba1k sqft341 E Fest St, San Antonio, TX 78204Off Market
- $255,8403,920 Square Feet332 E Fest St, San Antonio, TX 78204Off Market
Nearby schools
GreatSchools rating
- 4/10Briscoe Elementary SchoolGrades: PK-5Distance: 0.4 mi
- 3/10Harris MiddleGrades: 6-8Distance: 0.7 mi
- 4/10Brackenridge High SchoolGrades: 9-12Distance: 0.5 mi
Schools provided by the listing agent
- Elementary: Briscoe
- Middle: Harris
- High: Brackenridge
- District: San Antonio I.S.D.
Source: LERA MLS. This data may not be complete. We recommend contacting the local school district to confirm school assignments for this home.
Get a cash offer in 3 minutes
Find out how much your home could sell for in as little as 3 minutes with a no-obligation cash offer.
Estimated market value
$525,600
Get a cash offer in 3 minutes
Find out how much your home could sell for in as little as 3 minutes with a no-obligation cash offer.
Estimated market value
$525,600
- Texas
- Bexar County
- San Antonio
- 78204
- Lone Star
- 331 E Fest St
Nearby cities
Nearby neighborhoods
Nearby zip codes
Other San Antonio Topics
