Built in the 1800s, 331 E Joliet Highway offers a rare opportunity to own a timeless piece of New Lenox's early heritage. Set on 1.88 acres of wooded beauty, this four-bedroom, two-bath home masterfully blends historic craftsmanship with modern updates for today's lifestyle. Rich original details remain, wood floors, intricate woodwork, French doors, a charming fireplace, and a classic wraparound porch preserving the soul of the home. Thoughtful renovations include a new roof and siding (2021), a fully remodeled kitchen with new appliances (2023), updated electrical, newer AC units, a new water heater (2025), new flooring and subflooring, fresh paint, and new fencing (2024). Outdoor living is at its finest with a gas fire pit, new brick paver patio, towering trees, and perennial gardens. A heated garage with epoxy floors and a fully renovated barn with a lofted studio offer endless flexibility. LeafGuard gutters and Perma-Sealed foundation provide extra security. Potential to subdivide a portion of the west lot for future value. A true legacy property where historic character meets modern comfort, ready for its next chapter.
Closed
$549,900
331 E Joliet Hwy, New Lenox, IL 60451
4beds
2,800sqft
Single Family Residence
Built in ----
1.88 Acres Lot
$577,300 Zestimate®
$196/sqft
$3,252 Estimated rent
Home value
$577,300
$548,000 - $606,000
$3,252/mo
Zestimate® history
Owner options
List your home for rent
$3,252/mo
Rent Zestimate®
Find your next renter with Zillow Rental Manager. Plus, with online applications, you can quickly screen prospective tenants – for free.
$3,252/mo
Rent Zestimate®
Refinance and save
$4,003/mo
Est. payment
Refinancing to a lower rate could help reduce your monthly payments and save thousands over the life of the loan.
$4,003/mo
Est. payment
Explore your selling options
Work with a Zillow partner agent
Leverage their expertise and Zillow's premium Showcase listings to get your home seen by more buyers.
Get startedList with your own agent
Get your home in front of millions of buyers by listing it on Zillow.
Learn how to do itSell it yourself
Take full control of how buyers see your home on Zillow by listing For Sale by Owner (FSBO).
List your homeWhat's special
Original detailsCharming fireplaceModern updatesNew fencingPerennial gardensFresh paintTowering trees
Zillow last checked:
Listing updated:
Listed by:
Ewelina Rafael 630-965-7712,
Coldwell Banker Realty
Bought with:
Ashley Callahan
HomeSmart Realty Group
Source: MRED as distributed by MLS GRID,MLS#: 12346995
Facts & features
Interior
Bedrooms & bathrooms
- Bedrooms: 4
- Bathrooms: 2
- Full bathrooms: 2
Rooms
- Room types: Den, Sun Room, Breakfast Room, Great Room
Primary bedroom
- Features: Flooring (Carpet), Window Treatments (All)
- Level: Second
- Area: 210 Square Feet
- Dimensions: 15X14
Bedroom 2
- Features: Flooring (Carpet), Window Treatments (All)
- Level: Second
- Area: 176 Square Feet
- Dimensions: 16X11
Bedroom 3
- Features: Flooring (Carpet), Window Treatments (All)
- Level: Second
- Area: 126 Square Feet
- Dimensions: 14X9
Bedroom 4
- Features: Flooring (Carpet), Window Treatments (All)
- Level: Main
- Area: 96 Square Feet
- Dimensions: 12X8
Breakfast room
- Features: Flooring (Ceramic Tile), Window Treatments (Blinds)
- Level: Main
- Area: 108 Square Feet
- Dimensions: 12X9
Den
- Features: Flooring (Wood Laminate), Window Treatments (Blinds)
- Level: Main
- Area: 130 Square Feet
- Dimensions: 13X10
Dining room
- Features: Flooring (Hardwood), Window Treatments (All)
- Level: Main
- Area: 210 Square Feet
- Dimensions: 15X14
Great room
- Features: Flooring (Hardwood), Window Treatments (Blinds)
- Level: Main
- Area: 464 Square Feet
- Dimensions: 29X16
Kitchen
- Features: Kitchen (Eating Area-Breakfast Bar, Eating Area-Table Space, Island), Flooring (Ceramic Tile)
- Level: Main
- Area: 168 Square Feet
- Dimensions: 14X12
Laundry
- Features: Flooring (Other), Window Treatments (All)
- Level: Main
- Area: 126 Square Feet
- Dimensions: 14X9
Living room
- Features: Flooring (Hardwood), Window Treatments (All)
- Level: Main
- Area: 405 Square Feet
- Dimensions: 27X15
Sun room
- Features: Flooring (Wood Laminate)
- Level: Main
- Area: 165 Square Feet
- Dimensions: 15X11
Heating
- Steam
Cooling
- Central Air, Wall Unit(s)
Appliances
- Included: Range, Microwave, Dishwasher, Washer, Dryer, Humidifier
- Laundry: Main Level, In Unit, Sink
Features
- 1st Floor Bedroom, In-Law Floorplan, 1st Floor Full Bath
- Flooring: Hardwood
- Windows: Screens
- Basement: Cellar,Partial
- Attic: Unfinished
- Number of fireplaces: 1
- Fireplace features: Gas Log, Living Room
Interior area
- Total structure area: 0
- Total interior livable area: 2,800 sqft
Property
Parking
- Total spaces: 3
- Parking features: Asphalt, Garage Door Opener, Tandem, Garage, On Site, Garage Owned, Detached
- Garage spaces: 3
- Has uncovered spaces: Yes
Accessibility
- Accessibility features: No Disability Access
Features
- Stories: 2
- Patio & porch: Deck, Screened, Patio
- Exterior features: Fire Pit
- Fencing: Fenced
Lot
- Size: 1.88 Acres
- Dimensions: 140 X535
- Features: Landscaped, Wooded
Details
- Parcel number: 1508221100250000
- Special conditions: None
- Other equipment: Water-Softener Owned, TV-Cable, Ceiling Fan(s), Fan-Whole House, Sump Pump, Backup Sump Pump;
Construction
Type & style
- Home type: SingleFamily
- Property subtype: Single Family Residence
Materials
- Cedar
- Foundation: Block
- Roof: Asphalt
Condition
- New construction: No
Utilities & green energy
- Electric: Circuit Breakers
- Sewer: Septic Tank
- Water: Well
Community & HOA
Community
- Features: Curbs, Sidewalks, Street Lights, Street Paved
HOA
- Services included: None
Location
- Region: New Lenox
Financial & listing details
- Price per square foot: $196/sqft
- Tax assessed value: $412,209
- Annual tax amount: $9,729
- Date on market: 6/6/2025
- Listing terms: Conventional
- Ownership: Fee Simple
Price history
| Date | Event | Price |
|---|---|---|
| 8/4/2025 | Pending sale | $549,900$196/sqft |
Source:  MRED as distributed by MLS GRID #12346995 Report a problem MRED as distributed by MLS GRID #12346995 Report a problem | ||
| 7/30/2025 | Sold | $549,900$196/sqft |
Source: MRED as distributed by MLS GRID #12346995 Report a problem | ||
| 6/13/2025 | Contingent | $549,900$196/sqft |
Source: MRED as distributed by MLS GRID #12346995 Report a problem | ||
| 6/6/2025 | Listed for sale | $549,900+57.2%$196/sqft |
Source: MRED as distributed by MLS GRID #12346995 Report a problem | ||
| 8/23/2018 | Sold | $349,900$125/sqft |
Source: MRED as distributed by MLS GRID #10011147 Report a problem | ||
| 7/17/2018 | Pending sale | $349,900$125/sqft |
Source: Lincoln-Way Realty Inc #10011147 Report a problem | ||
| 7/9/2018 | Price change | $349,9000%$125/sqft |
Source: Lincoln-Way Realty Inc #10011147 Report a problem | ||
| 6/12/2018 | Price change | $350,000-5.4%$125/sqft |
Source: Coldwell Banker The Real Estate Group #09661932 Report a problem | ||
| 5/1/2018 | Price change | $369,900-1.4%$132/sqft |
Source: Coldwell Banker The Real Estate Group #09661932 Report a problem | ||
| 3/9/2018 | Price change | $375,000-2.6%$134/sqft |
Source: Coldwell Banker The Real Estate Group #09661932 Report a problem | ||
| 10/27/2017 | Price change | $385,000-3.7%$138/sqft |
Source: Coldwell Banker The Real Estate Group #09661932 Report a problem | ||
| 8/28/2017 | Price change | $399,900-4.8%$143/sqft |
Source: Coldwell Banker The Real Estate Group #09661932 Report a problem | ||
| 6/16/2017 | Listed for sale | $420,000$150/sqft |
Source: Coldwell Banker Honig-Bell #09661932 Report a problem | ||
Public tax history
| Year | Property taxes | Tax assessment |
|---|---|---|
| 2024 | $10,125 +4.1% | $137,403 +9.7% |
| 2023 | $9,729 +6.6% | $125,253 +8.6% |
| 2022 | $9,124 +5.3% | $115,387 +6.3% |
| 2021 | $8,664 +3% | $108,518 +3.7% |
| 2020 | $8,415 +10.3% | $104,646 +3.2% |
| 2019 | $7,627 +2.6% | $101,401 +3.6% |
| 2018 | $7,434 +5.6% | $97,906 +3% |
| 2017 | $7,042 +3.2% | $95,091 +2.7% |
| 2016 | $6,823 +3.6% | $92,546 +3.2% |
| 2015 | $6,586 | $89,633 +1.3% |
| 2014 | $6,586 +0.6% | $88,526 -1.3% |
| 2013 | $6,547 -0.6% | $89,719 -5.5% |
| 2012 | $6,589 +0.5% | $94,940 -5.5% |
| 2011 | $6,556 +0.8% | $100,466 -5% |
| 2010 | $6,503 +2.3% | $105,754 -2.5% |
| 2009 | $6,360 +2.8% | $108,466 |
| 2008 | $6,187 | $108,466 +3.5% |
| 2007 | -- | $104,798 +10% |
| 2006 | $5,858 +4.1% | $95,271 +9.5% |
| 2005 | $5,629 +7.3% | $87,005 +8% |
| 2004 | $5,245 +4.6% | $80,560 +8% |
| 2003 | $5,014 +14% | $74,592 +12% |
| 2002 | $4,398 +1.8% | $66,600 |
| 2001 | $4,323 +12.6% | $66,600 +5.4% |
| 2000 | $3,839 | $63,200 |
Find assessor info on the county website
Neighborhood: 60451
Nearby homes
- $300,708-- bd-- ba-- sqft341 E Joliet Hwy, New Lenox, IL 60451Off Market
- $385,0003 bd3 ba1.8k sqft336 E Joliet Hwy, New Lenox, IL 60451Sold
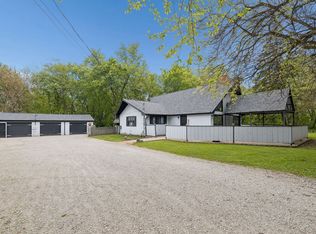
- $343,500-- bd-- ba1.2k sqft321 Stonegate Rd, New Lenox, IL 60451Off Market
- $374,0003 bd2 ba1.4k sqft317 Stonegate Rd, New Lenox, IL 60451Off Market
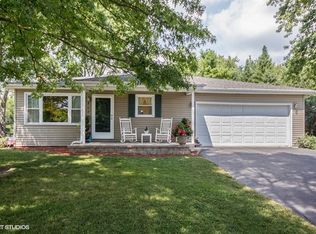
- $395,100-- bd-- ba2k sqft325 Stonegate Rd, New Lenox, IL 60451Off Market
- $375,6003 bd3 ba1.1k sqft313 Stonegate Rd, New Lenox, IL 60451Off Market
- $378,600-- bd-- ba1.5k sqft340 E Joliet Hwy, New Lenox, IL 60451Off Market
- $335,200-- bd-- ba1.2k sqft329 Stonegate Rd, New Lenox, IL 60451Off Market
Nearby schools
GreatSchools rating
- 9/10Arnold J Tyler SchoolGrades: 1-3Distance: 0.5 mi
- 6/10Alex M Martino Jr High SchoolGrades: 7-8Distance: 0.6 mi
- 8/10Lincoln-Way Central High SchoolGrades: 9-12Distance: 2.4 mi
Schools provided by the listing agent
- Elementary: Arnold J Tyler School
- Middle: Alex M Martino Junior High Schoo
- High: Lincoln-Way Central High School
- District: 122
Source: MRED as distributed by MLS GRID. This data may not be complete. We recommend contacting the local school district to confirm school assignments for this home.
Get a cash offer in 3 minutes
Find out how much your home could sell for in as little as 3 minutes with a no-obligation cash offer.
Estimated market value
$577,300
Get a cash offer in 3 minutes
Find out how much your home could sell for in as little as 3 minutes with a no-obligation cash offer.
Estimated market value
$577,300
- Illinois
- Will County
- New Lenox
- 60451
- 331 E Joliet Hwy
Nearby cities
Nearby zip codes
Other New Lenox Topics
