Small town big value!
331 E Main Street in Yorktown Texas is a charming modern farmhouse-style cottage featuring a welcoming covered front porch, crisp horizontal siding, and a front door with a pop of color that captivates you and prepares you for all the personality inside. You will not find a better 3 bedroom home for this price! Completely remodeled with all the big ticket items like roof, electrical, plumbing, HVAC, windows, and water heater. Everything inside and out is basically new, even the kitchen sink. Let’s take a moment to talk about this kitchen! Fantastically updated and designed with the family chef in mind! Butcher block counters, recessed lighting, sleek fixtures, and a brand new stove with matching vent hood plus a dishwasher that blends almost seamlessly with the custom cabinets. Three bedrooms and one gorgeous bathroom! Laundry/utility room inside. Don’t delay, give your favorite Realtor a call today!
Active under contract
$138,000
331 E Main St, Yorktown, TX 78164
3beds
1,041sqft
Single Family Residence
Built in 1945
5,884 Square Feet Lot
$137,700 Zestimate®
$133/sqft
$-- HOA
What's special
Recessed lightingThree bedroomsButcher block countersWelcoming covered front porchCrisp horizontal sidingSleek fixturesGorgeous bathroom
- 11 days
- 137
- 6
Likely to sell faster than
Zillow last checked:
Listing updated:
Listed by:
Rachel Rae (361)655-8240,
Coldwell Banker D'Ann Harper
Source: Central Texas MLS,MLS#: 629073 Originating MLS: Victoria Area Association of REALTORS
Facts & features
Interior
Bedrooms & bathrooms
- Bedrooms: 3
- Bathrooms: 1
- Full bathrooms: 1
Bedroom
- Level: Main
Bedroom 2
- Level: Main
Bedroom 2
- Level: Main
Heating
- Central, Electric
Cooling
- Central Air, Electric, 1 Unit
Appliances
- Included: Dishwasher, Electric Range, Gas Water Heater, Range Hood, Water Heater, Some Electric Appliances
- Laundry: Washer Hookup, Electric Dryer Hookup, Inside, Laundry in Utility Room, Laundry Room
Features
- Ceiling Fan(s), Living/Dining Room, Open Floorplan, Recessed Lighting, See Remarks, Shower Only, Separate Shower, Kitchen/Family Room Combo, Kitchen/Dining Combo, Solid Surface Counters
- Flooring: Luxury Vinyl Plank
- Attic: Other,See Remarks
- Has fireplace: No
- Fireplace features: None
Interior area
- Total interior livable area: 1,041 sqft
Video & virtual tour
Property
Features
- Levels: One
- Stories: 1
- Exterior features: Other, See Remarks
- Pool features: None
- Fencing: Chain Link,Partial,Privacy
- View description: None
- Body of water: None
Lot
- Size: 5,884 Square Feet
Details
- Parcel number: 21660
Construction
Type & style
- Home type: SingleFamily
- Architectural style: Contemporary/Modern
- Property subtype: Single Family Residence
Materials
- HardiPlank Type
- Foundation: Pillar/Post/Pier
- Roof: Composition,Shingle
Condition
- Resale
- Year built: 1945
Utilities & green energy
- Sewer: Public Sewer
- Water: Public
- Utilities for property: Electricity Available
Community & HOA
Community
- Features: None
- Security: Smoke Detector(s)
- Subdivision: City/Yorktown
HOA
- Has HOA: No
Location
- Region: Yorktown
Financial & listing details
- Price per square foot: $133/sqft
- Tax assessed value: $61,610
- Date on market: 10/31/2026
- Cumulative days on market: 11 days
- Listing agreement: Exclusive Right To Sell
- Listing terms: Cash,Conventional,FHA,USDA Loan,VA Loan
- Electric utility on property: Yes
Estimated market value
$137,700
$131,000 - $145,000
$1,156/mo
Price history
| Date | Event | Price |
|---|---|---|
| 11/4/2026 | Contingent | $138,000$133/sqft |
Source:  Central Texas MLS #629073 Report a problem | ||
| 10/31/2026 | Listed for sale | $138,000+245%$133/sqft |
Source: Central Texas MLS #629073 Report a problem | ||
| 1/22/2026 | Sold | -- |
Source: Central Texas MLS #599668 Report a problem | ||
| 1/22/2026 | Pending sale | $40,000$38/sqft |
Source: Central Texas MLS #599668 Report a problem | ||
| 12/30/2025 | Contingent | $40,000$38/sqft |
Source: Central Texas MLS #599668 Report a problem | ||
| 12/11/2025 | Listed for sale | $40,000$38/sqft |
Source: Central Texas MLS #599668 Report a problem | ||
| 10/8/2025 | Sold | -- |
Source: Central Texas MLS #589889 Report a problem | ||
| 8/18/2025 | Pending sale | $40,000$38/sqft |
Source: Central Texas MLS #589889 Report a problem | ||
| 8/15/2025 | Listed for sale | $40,000$38/sqft |
Source: Central Texas MLS #589889 Report a problem | ||
Public tax history
| Year | Property taxes | Tax assessment |
|---|---|---|
| 2026 | -- | $61,610 -13.2% |
| 2025 | $1,091 -0.8% | $71,020 |
| 2024 | $1,100 +5.7% | $71,020 +9.4% |
| 2023 | $1,040 -1.2% | $64,920 +14.1% |
| 2022 | $1,052 | $56,900 |
| 2021 | -- | $56,900 +18.3% |
| 2020 | -- | $48,080 -1.3% |
| 2018 | -- | $48,730 |
| 2017 | -- | $48,730 |
| 2016 | -- | $48,730 |
| 2015 | -- | $48,730 +100.6% |
| 2014 | -- | $24,290 |
| 2013 | -- | $24,290 +54.4% |
| 2012 | -- | $15,730 |
| 2011 | -- | $15,730 |
| 2010 | -- | $15,730 |
| 2009 | -- | $15,730 |
| 2008 | -- | $15,730 +7.2% |
| 2007 | -- | $14,670 |
Find assessor info on the county website
Monthly payment
Est. payment
Payment breakdown
Explore the cost of this home by adjusting the details. Changes won't be saved.Climate risks
Neighborhood: 78164
Nearby schools
Schools provided by the listing agent
- District: Yorktown ISD
Source: Central Texas MLS. This data may not be complete. We recommend contacting the local school district to confirm school assignments for this home.
Similar homes
- $135,0003 bd2 ba1.5k sqft509 W 6th St, Yorktown, TX 78164Active

 MLS ID #606004, Ethan Jacob, Jacob Realty. Central Texas MLS
- $160,0003 bd2 ba982 sqft108 W Thomas St, Cuero, TX 77954For Sale
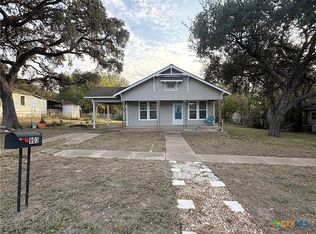
 MLS ID #69982004, Shannon Rampley, Keller Williams Heritage West. HAR
- $134,9002 bd1 ba938 sqft903 E Morgan Ave, Cuero, TX 77954Active
 MLS ID #628149, Casey Harryman, Coldwell Banker D'Ann Harper. Central Texas MLS
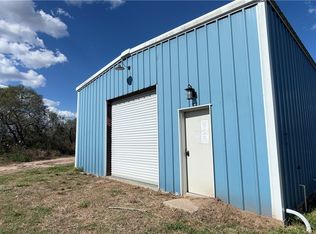
- $192,0003 bd2 ba1.5k sqft302 E 9th St, Nordheim, TX 78141Active
 MLS ID #627469, Louise Baumann, Century 21 Running S Realty. Central Texas MLS
- $110,0003 bd1 ba1.1k sqft112 San Antonio Street, Runge, TX 78151For Sale
 MLS ID #1950463, Celia Esparza TREC #740996, eXp Realty. LERA MLS
- $190,0003 bd2 ba1.3k sqft505 S Esplanade St, Cuero, TX 77954ActiveMLS ID #621621, Macie Chrisman, RE/MAX First Shot. Central Texas MLS
- $75,0002 bd1 ba883 sqft107 W Saint Mary St, Runge, TX 78151ActiveMLS ID #625330, Macie Chrisman, RE/MAX First Shot. Central Texas MLS
- $95,0002 bd1 ba624 sqft606 E Newman St, Cuero, TX 77954ActiveMLS ID #620446, Shirley Nelson, Eling Corporation. Central Texas MLS
