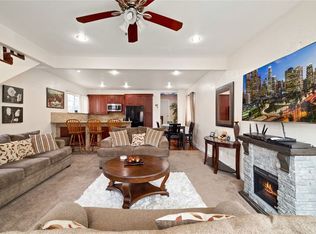
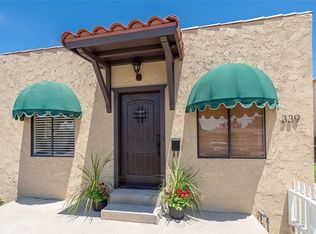
Welcome to your new home. Just 1 block north of the Bixby Knolls border sits this charming 3-bedroom, 1-bath house with a majestic cactus garden in a converted drought tolerant yard. This inviting property offers a lot of 1940’s character with modern upgrades to include a spacious kitchen with plenty of cabinetry, recessed lighting, leather granite countertops, kitchen island, dishwasher, refrigerator, built in microwave and oven providing the essentials for modern living. Original hardwood in the living room and wood laminate flooring. With its attractive curb appeal and a relaxing secure backyard, you can enjoy privacy with its high surrounding fence and a 6' tall gate. The detached garage, creates strong future potential for an ADU that can be used for multigenerational living or supplemental rental income. The driveway has potential for 4 parking spots. The oversized 1 car garage, approximately 380 sq ft has a workshop , plenty of room for extra storage, gas dryer but has a 240 Volt plug for possible EV charging station or electric laundry hookups. The electric panel has been updated and the termite work has recently been completed. Landscaped with Camphor, female Ginkgo Biloba, Loquat trees and several exotic cactus. This home is freeway friendly to Los Angeles and Orange County near a bus stop, 5 minutes from Metro A (formerly blue) line, 405, 710 and 91 freeways. Located just minutes from the Atlantic Corridor, where residents can enjoy some of Long Beach’s most popular restaurants, coffee shops, breweries, and community events. Offered for sale only the second time on the market since 1948.
Under contract
Listed by: Coldwell Banker Realty • Sandra Rothbucher • Contact: 949-644-1600
$695,000
331 E Silva St, Long Beach, CA 90805
3beds
1,228sqft
Single Family Residence
Built in 1948
5,628 Square Feet Lot
$718,300 Zestimate®
$566/sqft
$-- HOA
What's special
- 25 days |
- 2,042 |
- 138 |
Likely to sell faster than
Zillow last checked:
Listing updated:
Listed by:
Sandra Rothbucher DRE #01327254 949-293-2984,
Coldwell Banker Realty
Source: CRMLS,MLS#: NP26115670
Originating MLS: California Regional MLS
Facts & features
Interior
Bedrooms & bathrooms
- Bedrooms: 3
- Bathrooms: 1
- Full bathrooms: 1
- Main level bathrooms: 1
- Main level bedrooms: 3
Rooms
- Room types: Bedroom, Kitchen, Living Room, Primary Bedroom
Primary bedroom
- Features: Main Level Primary
Bedroom
- Features: Bedroom on Main Level
Bathroom
- Features: Bathtub, Full Bath on Main Level, Separate Shower, Tub Shower
Kitchen
- Features: Granite Counters, Kitchen Island, Remodeled, Updated Kitchen
Heating
- Wall Furnace
Cooling
- Wall/Window Unit(s)
Appliances
- Included: Dishwasher, Gas Cooktop, Disposal, Gas Oven, Gas Range, Gas Water Heater, Microwave, Refrigerator, Water To Refrigerator
- Laundry: Washer Hookup, Electric Dryer Hookup, Gas Dryer Hookup, In Garage
Features
- Ceiling Fan(s), Crown Molding, Eat-in Kitchen, Granite Counters, Recessed Lighting, Bedroom on Main Level, Main Level Primary
- Flooring: Laminate, Tile, Wood
- Doors: Mirrored Closet Door(s)
- Windows: Screens, Wood Frames
- Has fireplace: No
- Fireplace features: None
- Common walls with other units/homes: No Common Walls
Interior area
- Total interior livable area: 1,228 sqft
Property
Parking
- Total spaces: 1
- Parking features: Concrete, Door-Single, Driveway, Garage, Off Street, Oversized, Workshop in Garage
- Garage spaces: 1
Features
- Levels: One
- Stories: 1
- Entry location: front door
- Patio & porch: Brick, Concrete, Open, Patio
- Exterior features: Rain Gutters
- Pool features: None
- Spa features: None
- Fencing: Block,Wood
- Has view: Yes
- View description: Neighborhood
Lot
- Size: 5,628 Square Feet
- Features: Back Yard, Front Yard, Street Level
Details
- Parcel number: 7131040029
- Special conditions: Standard
Construction
Type & style
- Home type: SingleFamily
- Property subtype: Single Family Residence
Materials
- Drywall, Stucco
- Foundation: Raised, Slab
- Roof: Composition
Condition
- Turnkey
- New construction: No
- Year built: 1948
Utilities & green energy
- Electric: 220 Volts in Garage
- Sewer: Public Sewer
- Water: Public
- Utilities for property: Electricity Connected, Natural Gas Connected, Sewer Connected, Water Connected
Community & HOA
Community
- Features: Sidewalks
- Security: Prewired, Security System, Carbon Monoxide Detector(s), Smoke Detector(s)
- Subdivision: North Long Beach (Nlb)
Location
- Region: Long Beach
Financial & listing details
- Price per square foot: $566/sqft
- Tax assessed value: $369,415
- Annual tax amount: $5,023
- Date on market: 6/11/2026
- Cumulative days on market: 26 days
- Listing terms: Cash,Cash to New Loan
- Inclusions: Refrigerator, A/C unit in the living room
- Exclusions: Utility sink in the garage
- Road surface type: Paved
Estimated market value
$718,300
$682,000 - $754,000
$3,564/mo
Price history
| Date | Event | Price |
|---|---|---|
| 6/18/2026 | Contingent | $695,000$566/sqft |
Source: | ||
| 6/11/2026 | Listed for sale | $695,000+131.7%$566/sqft |
Source: | ||
| 5/13/2013 | Sold | $300,000-6%$244/sqft |
Source: Public Record Report a problem | ||
| 4/3/2013 | Price change | $319,000+6.7%$260/sqft |
Source: RE/MAX Estate Properties #SB13055724 Report a problem | ||
| 4/2/2013 | Listed for sale | $299,000+42.4%$243/sqft |
Source: RE/MAX Estate Properties #SB13055724 Report a problem | ||
| 1/21/2009 | Sold | $210,000$171/sqft |
Source: Public Record Report a problem | ||
Public tax history
| Year | Property taxes | Tax assessment |
|---|---|---|
| 2025 | $5,023 +4.8% | $369,415 +2% |
| 2024 | $4,794 +1.8% | $362,172 +2% |
| 2023 | $4,711 +6.4% | $355,071 +2% |
| 2022 | $4,426 +2.1% | $348,110 +2% |
| 2021 | $4,333 +0.3% | $341,286 +1% |
| 2020 | $4,321 | $337,788 +2% |
| 2019 | $4,321 +4.9% | $331,166 +2% |
| 2018 | $4,118 | $324,674 +2% |
| 2017 | $4,118 +1.1% | $318,309 +2% |
| 2016 | $4,073 +7.6% | $312,068 +1.5% |
| 2015 | $3,786 +4.8% | $307,381 +2% |
| 2014 | $3,612 | $301,361 +506.2% |
| 2012 | -- | $49,714 +2% |
| 2011 | -- | $48,740 +0.8% |
| 2010 | -- | $48,377 -0.2% |
| 2009 | -- | $48,493 +2% |
| 2008 | -- | $47,543 +2% |
| 2007 | -- | $46,612 +2% |
| 2006 | -- | $45,699 |
| 2005 | -- | $45,699 +4% |
| 2004 | -- | $43,927 +1.9% |
| 2003 | -- | $43,123 +2% |
| 2002 | -- | $42,278 +4% |
| 2000 | -- | $40,638 |
Find assessor info on the county website
Monthly payment
Est. payment$--/mo
Payment breakdown
Explore the cost of this home by adjusting the details. Changes won't be saved.All calculations are estimates and provided by Zillow, Inc. for informational purposes only. Actual amounts may vary.
HOA fees may include property taxes on listings classified as Co-Ops. Contact the listing agent and/or owner for fee details.
Mortgage interest rates are dependent on a number of factors, including credit score, down payment, and repayment length. Interest rate data provided by Zillow Group Marketplace, Inc. as of 1/1/1970 from various mortgage lenders with which we have lead or other similar arrangements; the Estimated Payment is an average of those rates.
See how much you could borrow to make a competitive offer.
Climate risks
Neighborhood: North Long Beach
Nearby schools
GreatSchools rating
- 4/10Dooley Elementary SchoolGrades: K-5Distance: 0.4 mi
- 3/10Lindsey AcademyGrades: 6-8Distance: 0.7 mi
- 3/10Jordan High SchoolGrades: 9-12Distance: 1.8 mi
A local agent can set up tours, give advice and negotiate with sellers.
Local buyer's agents are ready to help