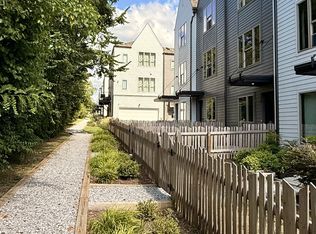
Welcome to 331 E Village Lane, a corner-unit townhome located in the thoughtfully designed East End Village community in East Nashville. This 2-bedroom, 2.5-bath home with an additional flex space for a home office or gym is less than three years old and offers a rare blend of modern efficiency, natural light, and neighborhood-driven living and feels brand new.
Inside, the home feels bright and airy with soaring ceilings, exposed beams, upgraded moulding and accents, and abundant natural light throughout. The functional floor plan includes a wrap-around front porch, a second-floor balcony, and a private fenced front yard that are all maintained by the HOA for effortless outdoor living.
East End Village is celebrated for its health-focused, high-quality design, featuring walking trails, a dog park, individual fenced yards, water features, and a newly completed community pool that will be fully open this year as warmer weather returns. Homes in the community are built with upgraded insulation for comfort and sound control, superior framing, and energy-efficient heating and cooling systems.
The home includes an attached one-car garage with several open parking spaces just steps from the front door, and is located in Inglewood off Broadmoor, between Gallatin Pike and Dickerson Road, with quick access to Ellington Parkway. Enjoy the convenience of being close to everything East Nashville has to offer while maintaining a sense of privacy, peace and tranquility within the neighborhood.
More than just a home, 331 E Village Lane offers a lifestyle rooted in connection, comfort, and smart living.
Closed
$409,000
331 E Village Ln, Nashville, TN 37216
2beds
1,240sqft
Townhouse, Residential, Condominium
Built in 2022
871 Square Feet Lot
$404,500 Zestimate®
$330/sqft
$2,319 Estimated rent
Home value
$404,500
$384,000 - $425,000
$2,319/mo
Zestimate® history
Owner options
List your home for rent
$2,319/mo
Rent Zestimate®
Find your next renter with Zillow Rental Manager. Plus, with online applications, you can quickly screen prospective tenants – for free.
$2,319/mo
Rent Zestimate®
Refinance and save
$2,607/mo
Est. payment
Refinancing to a lower rate could help reduce your monthly payments and save thousands over the life of the loan.
$2,607/mo
Est. payment
Explore your selling options
Work with a Zillow partner agent
Leverage their expertise and Zillow's premium Showcase listings to get your home seen by more buyers.
Get startedList with your own agent
Get your home in front of millions of buyers by listing it on Zillow.
Learn how to do itSell it yourself
Take full control of how buyers see your home on Zillow by listing For Sale by Owner (FSBO).
List your homeWhat's special
Upgraded moulding and accentsWrap-around front porchSecond-floor balconyPrivate fenced front yardIndividual fenced yardsCorner-unit townhomeAttached one-car garage
Zillow last checked:
Listing updated:
Listed by:
Larry Kloess 615-306-5128,
Compass Tennessee, LLC
Bought with:
Nikki Sanders, 289141
Compass Tennessee, LLC
Source: RealTracs MLS as distributed by MLS GRID,MLS#: 3167077
Facts & features
Interior
Bedrooms & bathrooms
- Bedrooms: 2
- Bathrooms: 3
- Full bathrooms: 2
- 1/2 bathrooms: 1
Heating
- Central, Electric
Cooling
- Central Air, Electric, Wall/Window Unit(s)
Appliances
- Included: Oven, Range, Dishwasher, Microwave, Refrigerator, Stainless Steel Appliance(s)
Features
- High Ceilings, Open Floorplan, Walk-In Closet(s)
- Flooring: Concrete, Wood, Tile, Vinyl
- Basement: None
- Common walls with other units/homes: End Unit
Interior area
- Total structure area: 1,240
- Total interior livable area: 1,240 sqft
- Finished area above ground: 1,240
Property
Parking
- Total spaces: 1
- Parking features: Garage Faces Rear, Alley Access, On Street, Parking Lot, Parking Pad, Paved, Unassigned
- Attached garage spaces: 1
- Has uncovered spaces: Yes
Features
- Levels: Three Or More
- Stories: 3
- Patio & porch: Deck, Patio, Porch
- Exterior features: Balcony
Lot
- Size: 871 Square Feet
Details
- Parcel number: 061010A00600CO
- Special conditions: Standard
Construction
Type & style
- Home type: Townhouse
- Property subtype: Townhouse, Residential, Condominium
- Attached to another structure: Yes
Materials
- Fiber Cement, Hardboard Siding
Condition
- New construction: No
- Year built: 2022
Utilities & green energy
- Sewer: Public Sewer
- Water: Public
- Utilities for property: Electricity Available, Water Available
Green energy
- Energy efficient items: Windows
Community & HOA
Community
- Subdivision: East End Village
HOA
- Has HOA: Yes
- Services included: Maintenance Structure, Maintenance Grounds, Recreation Facilities, Trash
- HOA fee: $175 monthly
Location
- Region: Nashville
Financial & listing details
- Price per square foot: $330/sqft
- Tax assessed value: $446,000
- Annual tax amount: $4,040
- Date on market: 4/2/2026
- Electric utility on property: Yes
Price history
| Date | Event | Price |
|---|---|---|
| 6/5/2026 | Sold | $409,000-0.2%$330/sqft |
Source:  RealTracs MLS as distributed by MLS GRID #3167077 Report a problem RealTracs MLS as distributed by MLS GRID #3167077 Report a problem | ||
| 5/15/2026 | Contingent | $409,900$331/sqft |
Source: RealTracs MLS as distributed by MLS GRID #3167077 Report a problem | ||
| 4/14/2026 | Price change | $409,900-4.7%$331/sqft |
Source: RealTracs MLS as distributed by MLS GRID #3167077 Report a problem | ||
| 4/2/2026 | Listed for sale | $429,900-1.1%$347/sqft |
Source: RealTracs MLS as distributed by MLS GRID #3167077 Report a problem | ||
| 3/31/2026 | Listing removed | $434,500$350/sqft |
Source: RealTracs MLS as distributed by MLS GRID #3120365 Report a problem | ||
| 3/6/2026 | Price change | $434,500-1.2%$350/sqft |
Source: RealTracs MLS as distributed by MLS GRID #3120365 Report a problem | ||
| 2/5/2026 | Listed for sale | $439,900+3%$355/sqft |
Source: RealTracs MLS as distributed by MLS GRID #3120365 Report a problem | ||
| 1/7/2026 | Listing removed | $2,700$2/sqft |
Source: Zillow Rentals Report a problem | ||
| 1/4/2026 | Listed for rent | $2,700$2/sqft |
Source: Zillow Rentals Report a problem | ||
| 11/8/2024 | Sold | $427,278+0.6%$345/sqft |
Source: RealTracs MLS as distributed by MLS GRID #2666211 Report a problem | ||
| 9/27/2024 | Pending sale | $424,900$343/sqft |
Source: RealTracs MLS as distributed by MLS GRID #2666211 Report a problem | ||
| 7/18/2024 | Price change | $424,900-1.2%$343/sqft |
Source: RealTracs MLS as distributed by MLS GRID #2666211 Report a problem | ||
| 7/3/2024 | Listed for sale | $429,900$347/sqft |
Source: RealTracs MLS as distributed by MLS GRID #2666211 Report a problem | ||
Public tax history
| Year | Property taxes | Tax assessment |
|---|---|---|
| 2025 | $5,020 +24.3% | $178,400 +43.7% |
| 2024 | $4,040 | $124,160 |
| 2023 | $4,040 +828.3% | $124,160 +828.3% |
| 2022 | $435 +32.4% | $13,375 +33.8% |
| 2021 | $329 +3.9% | $10,000 +33.3% |
| 2020 | $317 | $7,500 |
| 2019 | -- | -- |
Find assessor info on the county website
Neighborhood: 37216
Nearby homes
- $429,9002 bd3 ba1.1k sqft329 E Village Ln, Nashville, TN 37216Sold
- $356,3002 bd2 ba1.1k sqft327 E Village Ln, Nashville, TN 37216Off Market
- $430,0002 bd3 ba1.1k sqft325 E Village Ln, Nashville, TN 37216Sold

- $506,7003 bd3 ba1.7k sqft313 E Village Ln, Nashville, TN 37216Off Market
- $376,3003 bd3 ba1.7k sqft313 E Village Ln #313, Nashville, TN 37216Off Market
- $469,7003 bd3 ba1.8k sqft315 E Village Ln, Nashville, TN 37216Off Market
- $473,2003 bd3 ba1.7k sqft311 E Village Ln, Nashville, TN 37216Off Market
- $511,7003 bd3 ba1.7k sqft309 E Village Ln, Nashville, TN 37216Off Market
Nearby schools
GreatSchools rating
- 4/10Chadwell Elementary SchoolGrades: PK-5Distance: 1.5 mi
- 4/10Jere Baxter Middle SchoolGrades: 6-8Distance: 1.2 mi
- 3/10Maplewood Comp High SchoolGrades: 9-12Distance: 0.2 mi
Schools provided by the listing agent
- Elementary: Chadwell Elementary
- Middle: Jere Baxter Middle
- High: Maplewood Comp High School
Source: RealTracs MLS as distributed by MLS GRID. This data may not be complete. We recommend contacting the local school district to confirm school assignments for this home.
Get a cash offer in 3 minutes
Find out how much your home could sell for in as little as 3 minutes with a no-obligation cash offer.
Estimated market value
$404,500
Get a cash offer in 3 minutes
Find out how much your home could sell for in as little as 3 minutes with a no-obligation cash offer.
Estimated market value
$404,500
- Tennessee
- Davidson County
- Nashville
- 37216
- 331 E Village Ln
Nearby cities
Nearby neighborhoods
Nearby zip codes
Other Nashville Topics
