Skip main navigation
Off market
  • Zillow Home logoZestimate®
    $646,900

    331 E Vine Maple Ln, Union, WA 98592

    3beds
    1,387sqft
    Single Family Residence
    Built in 2026
    10,610 Square Feet Lot
    $646,900 Zestimate®
    $466/sqft
    $2,640 Estimated rent

    Home value

    $646,900

    $615,000 - $679,000

    $2,640/mo

    Zestimate® history
    Loading
    Loading...

    Owner options

    List your home for rent

    $2,640/mo

    Rent Zestimate®

    Find your next renter with Zillow Rental Manager. Plus, with online applications, you can quickly screen prospective tenants – for free.

    Learn more

    $2,640/mo

    Rent Zestimate®

    Refinance and save

    $4,053/mo

    Est. payment

    Refinancing to a lower rate could help reduce your monthly payments and save thousands over the life of the loan.

    See today's rates

    $4,053/mo

    Est. payment

    Explore your selling options

    Work with a Zillow partner agent

    Leverage their expertise and Zillow's premium Showcase listings to get your home seen by more buyers.

    Get started

    List with your own agent

    Get your home in front of millions of buyers by listing it on Zillow.

    Learn how to do it

    Sell it yourself

    Take full control of how buyers see your home on Zillow by listing For Sale by Owner (FSBO).

    List your home

    What's special

    Cozy livingCovered front porchEasy main-floor livingHigh-quality moen fixtures

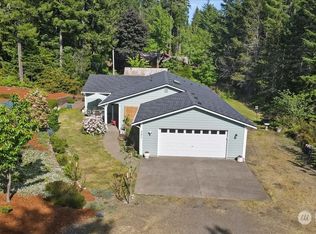
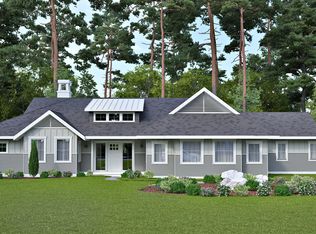
    The Erin is cozy living at its best! This charming GoodFit® home design by Ross Chapin Architects may be small, but it lives large with thoughtful design and warm details. Enjoy easy main-floor living, where the primary bedroom, kitchen, and dining room come together to create a welcoming retreat. Upstairs, you'll find two lovely bedrooms with walk-in closets and a shared three-quarters bath offering the perfect blend of comfort and convenience. Natural light abounds on the second floor from the skylights. The kitchen and bathrooms feature elegant quartz or granite countertops with high- quality Moen fixtures. Enjoy cozy nights by the fireplace. Durable laminate flooring runs throughout the home and solid core doors provide extra soundproofing and style. Mindfully designed built-ins offer effortless convenience and charm. The Erin has a 1-car garage with a driveway apron for added convenience. Outdoor living is a breeze with a covered front porch and an uncovered back patio, perfect for year-round relaxation. Designer lighting and thoughtful finishes make this home truly special!

    This property is not currently displayed as for sale or rent on Zillow. This may be different from what's on other websites or public sources.

    Zillow last checked:

    Listing updated:

    Source: Alderbrook PropertiesMLS Logo

    Facts & features

    Interior

    Bedrooms & bathrooms
    • Bedrooms: 3
    • Bathrooms: 3
    • Full bathrooms: 1
    • 3/4 bathrooms: 1
    • 1/2 bathrooms: 1
    Heating
    • Electric, Other
    Cooling
    • Other
    Appliances
    • Included: Dishwasher, Microwave, Range
    Features
    • Walk-In Closet(s)
    • Windows: Skylight(s)
    • Has fireplace: Yes
    Interior area
    • Total interior livable area: 1,387 sqft

    Property

    Parking
    • Total spaces: 1
    • Parking features: Attached, Off Street
    • Attached garage spaces: 1
    Features
    • Levels: 2.0
    • Stories: 2
    • Patio & porch: Deck
    • Has view: Yes
    • View description: Territorial
    Lot
    • Size: 10,610 Square Feet
    Details
    • Parcel number: 321045700046

    Construction

    Type & style
    • Home type: SingleFamily
    • Architectural style: Craftsman
    • Property subtype: Single Family Residence
    Materials
    • Roof: Composition
    Condition
    • New Construction,Under Construction
    • New construction: Yes
    • Year built: 2026
    Details
    • Builder name: Alderbrook Properties

    Community & HOA

    Community
    • Subdivision: Alderbrook Golf Community
    Location
    • Region: Union

    Financial & listing details

    • Price per square foot: $466/sqft
    • Tax assessed value: $44,190
    • Annual tax amount: $370
    • Date on market: 7/11/2025

    Price history

    DateEventPrice
    9/3/2026Listing removed$662,500$478/sqft
    Source: Alderbrook Properties Report a problem
    6/23/2026Price change$662,500+2.1%$478/sqft
    Source: Alderbrook Properties Report a problem
    5/19/2026Listed for sale$649,000$468/sqft
    Source: Alderbrook Properties Report a problem
    4/24/2026Listing removed$649,000$468/sqft
    Source: Alderbrook Properties Report a problem
    2/3/2026Listed for sale$649,000$468/sqft
    Source: Alderbrook Properties Report a problem
    12/24/2025Listing removed$649,000$468/sqft
    Source: Alderbrook Properties Report a problem
    7/11/2025Listed for sale$649,000$468/sqft
    Source: Alderbrook Properties Report a problem

    Public tax history

    YearProperty taxesTax assessment
    2025$370 +9.4%$44,190 +6.6%
    2024$338 +16.1%$41,460 +45.6%
    2023$291 +25.3%$28,475 +170.8%
    2022$233 +86.4%$10,515 +48.5%
    2021$125 +37.9%$7,080 -82.4%
    2020$90 -79%$40,125
    2018$431 +8.9%$40,125 -0.6%
    2017$396 -10.5%$40,375 +5.6%
    2016$442 +10.2%$38,250 -5.3%
    2015$401 -2.7%$40,375 -5%
    2014$413 $42,500 -20.6%
    2013$413 $53,500
    Find assessor info on the county website

    Neighborhood: 98592

    Nearby schools

    GreatSchools rating
    Get pre-qualified for a loan
    At Zillow Home Loans, we can pre-qualify you in as little as 5 minutes with no impact to your credit score.

    An equal housing lender. NMLS #10287.