Welcome to this impeccably maintained end-unit townhome located in the highly sought-after, peaceful community of The Townes at Buckwalter. This coveted floor plan offers a first floor master bedroom, a screened porch and a single car garage. As you enter the main level, you will immediately notice the stunning luxury vinyl plank (LVP) flooring that extends throughout the living spaces. This flooring not only adds a touch of elegance but also provides exceptional durability and easy maintenance. The kitchen features sleek, polished quartz countertops, abundant cabinet and storage space and generous workspace for meal preparation and entertaining. The kitchen also boasts a dedicated coffee station and room for a cozy bistro table, perfect for your morning routine or casual gatherings. Being an end unit brings not only the benefit of greater privacy, but also more windows throughout the home that flood the interior with natural lighting, creating a bright, airy, and welcoming atmosphere. The natural lighting and vaulted ceilings in the living room transform the space into an open and inviting gathering place for friends and family. From the living room, step out onto the screened porch, an exceptional feature that extends your living space outdoors for almost year round enjoyment. The first-floor owner's suite serves as a peaceful retreat, offering a private en-suite bathroom and a large walk-in closet. The neutral decor throughout the home adds warmth and charm, while complementing any style of furnishings. For added convenience, a powder bath is located on the main level, perfect for guests and everyday use without having to go upstairs.
Moving up to the second level, you will find two additional bedrooms, each featuring spacious walk-in closets that offer plenty of storage space. These rooms are perfect for family members, guests, or even a home office or hobby room. The hall bath upstairs includes a separate water closet, enhancing privacy and functionality for multiple users.
This villa offers a one car attached garage with a storage closet adding convenience and protection for your motorized investment. This exceptional townhome perfectly blends comfort, style, and functionality, making it a wonderful place to call home and it has been lovingly maintained by the same owner since it was built. Whether you are enjoying quiet evenings on the screened porch, cooking in the gourmet kitchen, or relaxing in the spacious owner's suite, this home offers everything you need for modern living in a welcoming community.
The Townes at Buckwalter offers a wealth of community amenities designed to enhance your lifestyle. Residents have access to a swimming pool, a newly constructed playground and master insurance coverage that protects the exterior of the buildings. You will love the freedom that comes with living in a community where the landscaping, road upkeep, and most of the exterior building maintenance (with a few exceptions) are taken care of by the management company allowing you to enjoy a carefree living experience.
Ideally situated near schools, beautiful parks, shopping, a variety of dining and entertainment options, the nearby Greenway Trail and top rated medical facilities this home provides easy access to everything you need for a balanced, healthy and active lifestyle. The Greenway Trail is perfect for peaceful strolls, jogging, or biking, offering a wonderful way to connect with nature and stay active.
Under contract
$325,000
331 East Avenue, Bluffton, SC 29910
3beds
1,625sqft
Townhouse
Built in 2006
2,613 Square Feet Lot
$321,300 Zestimate®
$200/sqft
$300/mo HOA
What's special
Swimming poolNewly constructed playgroundDedicated coffee stationSingle car garagePrivate en-suite bathroomFirst floor master bedroomSleek polished quartz countertops
- 45 days
- 32
- 0
Likely to sell faster than
Zillow last checked:
Listing updated:
Listed by:
Christy Diller White 843-694-8400,
Keller Williams
Source: Lowcountry Regional MLS,MLS#: 197374
Facts & features
Interior
Bedrooms & bathrooms
- Bedrooms: 3
- Bathrooms: 3
- Full bathrooms: 2
- 1/2 bathrooms: 1
Heating
- Electric, Central, Heat Pump
Cooling
- Electric, Central Air, Heat Pump
Appliances
- Included: Dishwasher, Disposal, Dryer, Microwave, Washer
Features
- Flooring: Carpet, Luxury Vinyl, Tile
- Windows: Thermo-Panes
- Has basement: No
Interior area
- Total structure area: 1,625
- Total interior livable area: 1,625 sqft
Property
Parking
- Parking features: Driveway, Attached, Assigned, Garage Faces Front, Garage, Garage Door Opener
- Has attached garage: Yes
Features
- Levels: Two
- Patio & porch: Screened Porch
- Exterior features: Storage
- Pool features: Community
- Waterfront features: None
Lot
- Size: 2,613 Square Feet
Details
- Parcel number: R61003000013100000
- Zoning description: Residential
Construction
Type & style
- Home type: Townhouse
- Property subtype: Townhouse
Materials
- Brick, Vinyl Siding
- Foundation: Slab
- Roof: Composition
Condition
- Updated/Remodeled
- Year built: 2006
Utilities & green energy
- Sewer: Public Sewer
- Water: Public
- Utilities for property: Cable Available
Community & HOA
Community
- Features: Lawn Maintenance, Pool, Playground
HOA
- Has HOA: Yes
- Services included: Trash, Insurance
- HOA fee: $300 monthly
Location
- Region: Bluffton
Financial & listing details
- Price per square foot: $200/sqft
- Tax assessed value: $305,000
- Annual tax amount: $594
- Date on market: 8/3/2026
- Cumulative days on market: 45 days
- Listing terms: VA Loan,Cash,FHA,Conventional
Estimated market value
$321,300
$305,000 - $337,000
$2,566/mo
Price history
| Date | Event | Price |
|---|---|---|
| 8/10/2026 | Contingent | $325,000$200/sqft |
Source:  Lowcountry Regional MLS #197374 Report a problem Lowcountry Regional MLS #197374 Report a problem | ||
| 8/3/2026 | Listed for sale | $325,000+95.7%$200/sqft |
Source: Lowcountry Regional MLS #197374 Report a problem | ||
| 2/2/2006 | Sold | $166,065$102/sqft |
Source: Public Record Report a problem | ||
Public tax history
| Year | Property taxes | Tax assessment |
|---|---|---|
| 2025 | $594 -0.1% | $5,140 |
| 2024 | $594 0% | $5,140 |
| 2023 | $594 +16.4% | $5,140 +15% |
| 2022 | $510 -39% | $4,470 |
| 2021 | $837 | $4,470 |
| 2020 | -- | $4,470 |
| 2019 | $803 +3% | $4,470 |
| 2018 | $780 -16.9% | $4,470 +15.2% |
| 2017 | $939 | $3,880 |
| 2016 | $939 | $3,880 |
| 2015 | $939 | $3,880 |
| 2014 | $939 | $3,880 |
| 2013 | $939 | $3,880 |
| 2010 | $939 +2.5% | -- |
| 2009 | $915 +3.4% | -- |
| 2008 | $885 +7.8% | $5,800 |
| 2007 | $821 | $5,800 |
Find assessor info on the county website
Monthly payment
Est. payment
Payment breakdown
Explore the cost of this home by adjusting the details. Changes won't be saved.Climate risks
Neighborhood: 29910

Similar homes
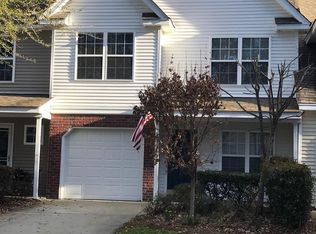
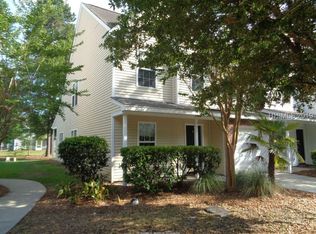
- $329,9003 bd3 ba1.5k sqft95 Plumgrass Street, Bluffton, SC 29910For Sale
 MLS ID #512699, Heather Baker. REsides, Inc.
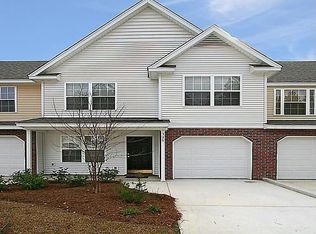
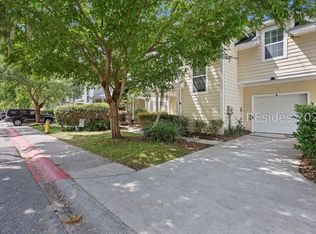
 - $304,0003 bd3 ba1.6k sqft8 Maidencane Street, Bluffton, SC 29910For Sale
 MLS ID #507446, COAST PROFESSIONALS. REsides, Inc.
 - $375,0003 bd3 ba1.7k sqft15 Fawns Leap, Bluffton, SC 29910For Sale
 MLS ID #512732, Mitchell Burns. REsides, Inc.
 - $325,0003 bd2 ba1.6k sqft108 Okatie Park Circle W, Ridgeland, SC 29936For Sale
 MLS ID #511556, Logan Farrison. REsides, Inc.
