This gorgeous 5 bedroom, 6 bath and 1 half bath home by Harrison Designs is the pinnacle of modern and convenient living and sits neatly on an oversized and well manicured lot. Every detail is thoughtful and immaculate, from the Control4 Lutron lighting to the gourmet kitchen by Matthew Quinn of Design Galleria, to the Italian porcelain tile floors. From the grand screened in porch, take in the expansive back yard, complete with pool, firepit, and fully outfitted outdoor grill area. Relax in the main floor private master suite with walk in closet and dressing area, as well as separate garden tub and shower with matching double vanity. The upstairs holds the remaining bedrooms, all with their own bath, and a central recreation room with balcony and views of the pool. There is a tucked away separate office, and a laundry room on each floor. This home also boasts a 3 car garage and bay for your all essential Sea Island golf cart!
Sold for $8,300,000
$8,300,000
331 Elizabeth Ln, Sea Island, GA 31561
5beds
6,025sqft
Single Family Residence
Built in 2021
0.6 Acres Lot
$283,900 Zestimate®
$1,378/sqft
$6,170 Estimated rent
Home value
$283,900
$261,000 - $309,000
$6,170/mo
Zestimate® history
Owner options
List your home for rent
$6,170/mo
Rent Zestimate®
Find your next renter with Zillow Rental Manager. Plus, with online applications, you can quickly screen prospective tenants – for free.
$6,170/mo
Rent Zestimate®
Refinance and save
$52,359/mo
Est. payment
Refinancing to a lower rate could help reduce your monthly payments and save thousands over the life of the loan.
$52,359/mo
Est. payment
Explore your selling options
Work with a Zillow partner agent
Leverage their expertise and Zillow's premium Showcase listings to get your home seen by more buyers.
Get startedList with your own agent
Get your home in front of millions of buyers by listing it on Zillow.
Learn how to do itSell it yourself
Take full control of how buyers see your home on Zillow by listing For Sale by Owner (FSBO).
List your homeWhat's special
Views of the poolSeparate officeWalk in closetItalian porcelain tile floorsOutdoor grill areaGourmet kitchenGarden tub
Zillow last checked:
Listing updated:
Listed by:
Patrick Dunn 912-638-5838,
Sea Island Properties
Bought with:
R. Don Lewis, Jr., 247953
Sea Island Properties
Source: Scout MLS,MLS#: 1650435
Facts & features
Interior
Bedrooms & bathrooms
- Bedrooms: 5
- Bathrooms: 7
- Full bathrooms: 6
- 1/2 bathrooms: 1
Heating
- Central, Electric
Cooling
- Central Air, Electric
Appliances
- Included: Dryer, Disposal, Dishwasher, Freezer, Gas Range, Ice Maker, Range, Refrigerator, Range Hood, Washer, Wine Cooler, Washer/Dryer Stacked
- Laundry: Laundry Room, Other, Sink, Upper Level, Washer Hookup
Features
- Beamed Ceilings, Built-in Features, Cathedral Ceiling(s), Ceiling Fan(s), Coffered Ceiling(s), Double Vanity, High Ceilings, Other, Pantry, Recessed Lighting, Soaking Tub, Tray Ceiling(s), Vaulted Ceiling(s), Wet Bar, Walk-In Closet(s), Wired for Sound, Columns, Curved Staircase, Dressing Area, Separate Shower, Primary on First Floor, Primary Suite, Sitting Area, Breakfast Bar
- Flooring: Carpet, Ceramic Tile, Hardwood, Tile
- Windows: Window Treatments
- Has basement: No
- Number of fireplaces: 2
- Fireplace features: Gas, Gas Log, Gas Starter, Living Room, Other
Interior area
- Total structure area: 6,025
- Total interior livable area: 6,025 sqft
Property
Parking
- Total spaces: 3
- Parking features: Attached, Covered, Driveway, Garage Door Opener, Guest, Kitchen Level, Other, Paved
- Garage spaces: 3
- Has uncovered spaces: Yes
Features
- Patio & porch: Deck, Patio
- Exterior features: Fire Pit, Gas Grill, Columns
- Has private pool: Yes
- Pool features: Heated, In Ground
- Has spa: Yes
- Spa features: Above Ground
- Has view: Yes
- View description: Neighborhood, Natural Landscape
Lot
- Size: 0.6 Acres
- Features: Landscaped, Sprinklers In Front, Sprinklers In Rear, Full Size Lot, Yard Well
Details
- Additional structures: Cabana
- Parcel number: 0500088
- Special conditions: Standard
Construction
Type & style
- Home type: SingleFamily
- Architectural style: Contemporary,Other
- Property subtype: Single Family Residence
Materials
- Frame, Tabby
- Roof: Metal,Slate
Condition
- As Is
- Year built: 2021
Details
- Warranty included: Yes
Utilities & green energy
- Electric: Circuit Breakers
- Sewer: Septic Tank
- Water: Public, Private
- Utilities for property: Cable Available, Electricity Available, Natural Gas Available
Community & HOA
Community
- Features: Curbs, Gated, Street Lights, Sidewalks, Beach Access
- Security: Smoke Detector(s)
- Subdivision: Sea Island Cottages
HOA
- Has HOA: Yes
- Amenities included: Fitness Center, Game Room, Gated, Landscaping, Management, Picnic Area, Playground, Pool, Security, Spa/Hot Tub, Tennis Court(s), Membership Application Rights
- Services included: Trash, Other
- HOA fee: $150 annually
- HOA name: Sea Island Property Owners Assoc.
Location
- Region: Sea Island
Financial & listing details
- Price per square foot: $1,378/sqft
- Tax assessed value: $8,302,400
- Annual tax amount: $8,341
- Date on market: 11/25/2024
- Listing terms: 1031 Exchange,Cash,Conventional
- Electric utility on property: Yes
- Road surface type: Asphalt
Price history
| Date | Event | Price |
|---|---|---|
| 4/15/2025 | Sold | $8,300,000-2.1%$1,378/sqft |
Source: Scout MLS #1650435 Report a problem | ||
| 3/31/2025 | Pending sale | $8,475,000$1,407/sqft |
Source: Scout MLS #1650435 Report a problem | ||
| 2/24/2025 | Price change | $8,475,000-2.5%$1,407/sqft |
Source: Scout MLS #1650435 Report a problem | ||
| 11/25/2024 | Listed for sale | $8,695,000-5.5%$1,443/sqft |
Source: Scout MLS #1650435 Report a problem | ||
| 9/4/2024 | Listing removed | $9,200,000$1,527/sqft |
Source: Scout MLS #1647778 Report a problem | ||
| 7/27/2024 | Price change | $9,200,000-3.2%$1,527/sqft |
Source: Scout MLS #1647778 Report a problem | ||
| 7/15/2024 | Listed for sale | $9,500,000+16.9%$1,577/sqft |
Source: Scout MLS #1647778 Report a problem | ||
| 6/10/2022 | Sold | $8,125,000-3.8%$1,349/sqft |
Source: Scout MLS #1633513 Report a problem | ||
| 5/12/2022 | Pending sale | $8,450,000$1,402/sqft |
Source: Scout MLS #1633513 Report a problem | ||
| 4/27/2022 | Contingent | $8,450,000$1,402/sqft |
Source: Scout MLS #1633513 Report a problem | ||
| 4/13/2022 | Listed for sale | $8,450,000+196.5%$1,402/sqft |
Source: Scout MLS #1633513 Report a problem | ||
| 1/22/2021 | Sold | $2,850,000-34.5%$473/sqft |
Source: Scout MLS #1620702 Report a problem | ||
| 9/16/2020 | Listing removed | $4,350,000$722/sqft |
Source: Sea Island Properties #1620702 Report a problem | ||
| 8/21/2020 | Listed for sale | $4,350,000+262.8%$722/sqft |
Source: Sea Island Properties #1620702 Report a problem | ||
| 7/6/2020 | Listing removed | $1,199,000$199/sqft |
Source: Sea Island Properties #1614739 Report a problem | ||
| 11/25/2019 | Listed for sale | $1,199,000+45.3%$199/sqft |
Source: Sea Island Properties #1614739 Report a problem | ||
| 3/25/2019 | Sold | $825,000$137/sqft |
Source: Public Record Report a problem | ||
Public tax history
| Year | Property taxes | Tax assessment |
|---|---|---|
| 2025 | $69,136 -2.8% | $3,320,960 +13.3% |
| 2024 | $71,163 -2.3% | $2,931,320 -0.3% |
| 2023 | $72,837 +57.6% | $2,939,760 +60.5% |
| 2022 | $46,229 +217.5% | $1,831,720 +478.2% |
| 2021 | $14,560 | $316,800 |
| 2020 | -- | $316,800 |
| 2019 | $8,341 | $316,800 |
| 2018 | $8,341 | $316,800 +12.5% |
| 2017 | $8,341 +12.5% | $281,600 |
| 2016 | $7,415 +8.7% | $281,600 |
| 2015 | $6,820 -0.4% | $281,600 |
| 2014 | $6,849 | $281,600 |
Find assessor info on the county website
Neighborhood: 31561
Nearby homes
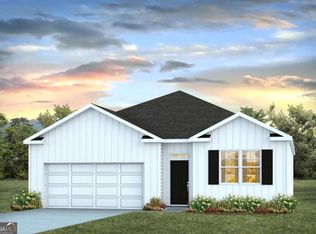
- $301,9904 bd2 ba1.7k sqft339 Elizabeth Dr, Brunswick, GA 31525Sold
- $338,1905 bd3 ba2.5k sqft330 Elizabeth Dr, Brunswick, GA 31525Sold

- $292,9903 bd2 ba1.6k sqft341 Elizabeth Dr, Brunswick, GA 31525Sold

- $312,2005 bd6 ba5.1k sqft325 Elizabeth Ln, Sea Island, GA 31561Off Market
- $2,609,8003 bd4 ba3.6k sqft3327 Sea Island Dr, Sea Island, GA 31561Off Market
- $5,116,1005 bd5 ba1.7k sqft345 Elizabeth Ln, Sea Island, GA 31561Off Market
- $303,9904 bd2 ba1.7k sqft317 Elizabeth Dr, Brunswick, GA 31525Sold
- $326,8005 bd5 ba4.8k sqft336 Elizabeth Ln, Sea Island, GA 31561Off Market
Nearby schools
GreatSchools rating
- 9/10Oglethorpe Point Elementary SchoolGrades: PK-5Distance: 3.4 mi
- 6/10Glynn Middle SchoolGrades: 6-8Distance: 10.2 mi
- 10/10Glynn AcademyGrades: 9-12Distance: 10.5 mi
Schools provided by the listing agent
- Elementary: Oglethorpe
- Middle: Glynn Middle School
- High: Glynn Academy
Source: Scout MLS. This data may not be complete. We recommend contacting the local school district to confirm school assignments for this home.
- Georgia
- Glynn County
- Sea Island
- 31561
- 331 Elizabeth Ln
