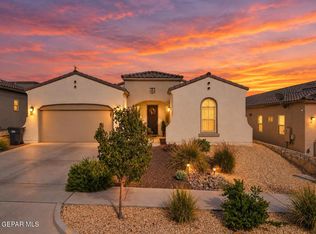
Welcome to this stunning custom-built ICON home, where pride of ownership shines throughout! Perfectly positioned on an expansive 0.25-acre corner cul-de-sac lot, this beautifully maintained 3-bedroom plus office, 2.5-bathroom home offers an exceptional combination of style, comfort, and versatility. Step inside and discover an inviting layout highlighted by a gourmet kitchen, perfect for entertaining and everyday living. An additional dining area can easily provide incredible flexibility and potentially can be converted into a 4th bedroom, or creative space. Step outside to enjoy the beautifully landscaped grounds and generous outdoor space, offering endless possibilities for relaxation, gatherings, or creating your own backyard retreat. With its custom craftsmanship, spacious lot, and thoughtful design, this home truly stands out! Don't miss your opportunity to experience everything this remarkable property has to offer. Schedule your private showing today!
For sale
$434,950
331 Emerald Rise Dr, Horizon City, TX 79928
3beds
2,368sqft
Single Family Residence
Built in 2012
0.25 Acres Lot
$429,500 Zestimate®
$184/sqft
$-- HOA
What's special
Beautifully landscaped groundsSpacious lotGenerous outdoor spaceInviting layoutAdditional dining areaGourmet kitchen
- 21 days
- 1,315
- 129
Likely to sell faster than
Zillow last checked:
Listing updated:
Listed by:
Jackie Stevens 0558884 915-630-4441,
REAL Broker LLC,
Edgar Aguero 0679116 915-630-8391,
REAL Broker LLC
Source: GEPAR,MLS#: 952674
Facts & features
Interior
Bedrooms & bathrooms
- Bedrooms: 3
- Bathrooms: 3
- Full bathrooms: 2
- 1/2 bathrooms: 1
Heating
- 2+ Units, Central
Cooling
- Refrigerated, Ceiling Fan(s), Central Air
Appliances
- Included: Built-In Gas Oven, Fan Hood, Gas Cooktop, Microwave, Refrigerator
- Laundry: Electric Dryer Hookup, Washer Hookup
Features
- Built-in Features, Cable TV, Ceiling Fan(s), High Speed Internet, Kitchen Island, MB Jetted Tub, Zoned MBR
- Flooring: Tile, Carpet
- Windows: Blinds, Double Pane Windows
- Has fireplace: No
Interior area
- Total structure area: 2,368
- Total interior livable area: 2,368 sqft
Video & virtual tour
Property
Parking
- Parking features: Garage - Attached
- Has attached garage: Yes
Features
- Stories: 1
- Patio & porch: Covered
- Exterior features: Walled Backyard, Gas Grill, Back Yard Access
- Pool features: None
- Fencing: Back Yard
Lot
- Size: 0.25 Acres
- Features: Corner Lot, Cul-De-Sac
Details
- Additional structures: Outdoor Kitchen, Pergola, Shed(s)
- Parcel number: E74200000604900
- Zoning: R4
- Special conditions: None
Construction
Type & style
- Home type: SingleFamily
- Architectural style: Custom,1 Story
- Property subtype: Single Family Residence
Materials
- Stone, Stucco, Frame
- Roof: Flat,Tile
Condition
- Year built: 2012
Details
- Builder name: Icon Custom Home Builder Llc
Utilities & green energy
- Water: City
Community & HOA
Community
- Subdivision: Emerald Estates
HOA
- Has HOA: No
- Amenities included: None
- Services included: None
Location
- Region: Horizon City
Financial & listing details
- Price per square foot: $184/sqft
- Tax assessed value: $358,000
- Annual tax amount: $7,677
- Date on market: 10/10/2026
- Cumulative days on market: 23 days
- Listing terms: Cash,Conventional,FHA,VA Loan
Estimated market value
$429,500
$408,000 - $451,000
$2,020/mo
Price history
| Date | Event | Price |
|---|---|---|
| 10/10/2026 | Listed for sale | $434,950$184/sqft |
Source:  GEPAR #952674 Report a problem | ||
Public tax history
| Year | Property taxes | Tax assessment |
|---|---|---|
| 2026 | -- | $358,000 -1% |
| 2025 | $7,606 +3.2% | $361,574 +10% |
| 2024 | $7,373 +2.2% | $328,704 +10% |
| 2023 | $7,217 +0.8% | $298,822 +10% |
| 2022 | $7,163 -5.6% | $271,656 +2% |
| 2021 | $7,583 +6.5% | $266,419 +10% |
| 2020 | $7,124 -0.8% | $242,199 |
| 2019 | $7,182 +1.6% | $242,199 |
| 2018 | $7,069 +6.8% | $242,199 +3.4% |
| 2017 | $6,619 +0.9% | $234,300 |
| 2016 | $6,557 +4.1% | $234,300 |
| 2015 | $6,302 | $234,300 +5.2% |
| 2014 | $6,302 | $222,654 |
| 2013 | -- | $222,654 +884.7% |
| 2012 | -- | $22,611 |
| 2011 | -- | $22,611 |
| 2010 | -- | $22,611 |
Find assessor info on the county website
Monthly payment
Est. payment
Payment breakdown
Explore the cost of this home by adjusting the details. Changes won't be saved.Climate risks
Neighborhood: 79928
Nearby schools
Schools provided by the listing agent
- Elementary: Horizonh
- Middle: Col John O Ensor
- High: Eastlake
Source: GEPAR. This data may not be complete. We recommend contacting the local school district to confirm school assignments for this home.
- $384,3004 bd2 ba2.2k sqft335 Emerald Rise Dr, Horizon City, TX 79928Off Market
- $392,3004 bd2 ba1.8k sqft317 Emerald Rise Dr, El Paso, TX 79928Off Market
- $469,5904 bd3 ba2.2k sqft13441 Emerald Walk Ct, Horizon City, TX 79928For Sale
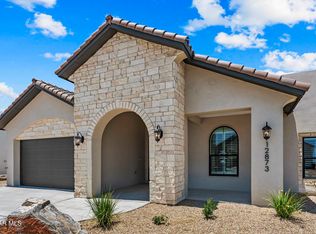
- $393,1004 bd2 ba2k sqft313 Emerald Rise Dr, El Paso, TX 79928Off Market
Similar homes
- $429,9994 bd3 ba2.5k sqft413 Emerald Shore Ln, Socorro, TX 79928For Sale
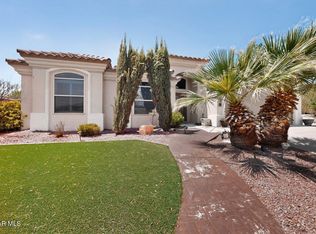
 MLS ID #948999, Ramon Diaz, Realty One Group Mendez Burk. GEPAR
- $465,0004 bd4 ba2.3k sqft13424 Emerald Seas Way, Socorro, TX 79928For Sale
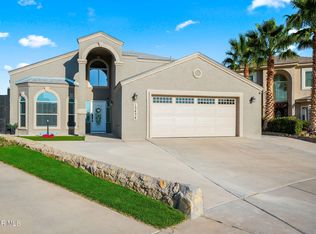 MLS ID #950966, Cindy Collazo, ClearView Realty. GEPAR
- $350,0005 bd3 ba2.6k sqft13239 Emerald Isle St, El Paso, TX 79928For Sale
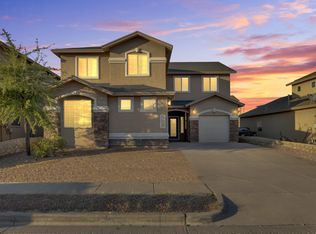 MLS ID #953688, Diego Romay, ERA Sellers & Buyers Real Esta. GEPAR
- $425,0004 bd3 ba2.3k sqft232 Emerald Day Pl, El Paso, TX 79928For Sale
 MLS ID #951663, Christine Kemp, ClearView Realty. GEPAR
- $415,0004 bd3 ba2.2k sqft13400 Emerald Rose Ct, El Paso, TX 79928For SaleMLS ID #949952, Jesus M Lomeli, AMAR Real Estate Group. GEPAR
- $500,0004 bd3 ba2.2k sqft13465 Emerald Reef Dr, Horizon City, TX 79928For SaleMLS ID #950144, Elizabeth Leal, Future Co., REALTORS. GEPAR
- $422,9504 bd3 ba2.1k sqft309 Emerald Space, El Paso, TX 79928For SaleMLS ID #952829, Russell Harper, ClearView Realty. GEPAR
- $437,9504 bd3 ba1.9k sqft13473 Emerald High Ave, El Paso, TX 79928For SaleMLS ID #952693, Dennis R. Estep, Home Pros Real Estate Group. GEPAR
- $439,9504 bd3 ba2k sqft13421 Emerald Terrace Dr, El Paso, TX 79928For SaleMLS ID #951724, Dennis R. Estep, Home Pros Real Estate Group. GEPAR
- $429,0004 bd3 ba2.2k sqft13453 Emerald Terrace Dr, El Paso, TX 79928For SaleMLS ID #951672, Argelia Barba, Dream Work Realty. GEPAR
- $437,9504 bd3 ba1.9k sqft13425 Emerald Wheel Ave, El Paso, TX 79928For SaleMLS ID #952694, Dennis R. Estep, Home Pros Real Estate Group. GEPAR
- $429,9504 bd3 ba1.9k sqft13469 Emerald Light Ln, El Paso, TX 79928For SaleMLS ID #952251, Dennis R. Estep, Home Pros Real Estate Group. GEPAR
- $432,9504 bd3 ba1.9k sqft13423 Emerald Terrace Dr, El Paso, TX 79928For SaleMLS ID #951753, Dennis R. Estep, Home Pros Real Estate Group. GEPAR
- $352,4504 bd2 ba2.4k sqft13583 Emerald Coast Ln, Socorro, TX 79928For SaleMLS ID #951039, Alfonso Yanez, Home Pros Real Estate Group. GEPAR
- $432,9504 bd3 ba2.2k sqft13437 Emerald Terrace Dr, El Paso, TX 79928For SaleMLS ID #949083, Lane Harris, Harris Real Estate Group, Inc.. GEPAR
- $429,9504 bd3 ba1.9k sqft13481 Emerald High Ave, El Paso, TX 79928For SaleMLS ID #951754, Dennis R. Estep, Home Pros Real Estate Group. GEPAR
- $432,9504 bd3 ba1.9k sqft13477 Emerald Light Ln, El Paso, TX 79928For SaleMLS ID #951756, Dennis R. Estep, Home Pros Real Estate Group. GEPAR
- $429,2704 bd3 ba2.3k sqft337 Emerald Rise Dr, El Paso, TX 79928New ConstructionGEPAR
- $421,5004 bd3 ba2.1k sqft13448 Emerald Terrace Dr, El Paso, TX 79928For SaleMLS ID #951610, Argelia Barba, Dream Work Realty. GEPAR
- $389,0004 bd3 ba2.5k sqft468 Emerald Bluff Dr, Socorro, TX 79928For SaleMLS ID #939298, Tracy Wilkins, eXp Realty LLC. GEPAR
