NEW, NEW & more NEW!! This stately BOULEVARDS home built in 1925 truly is better than new!! Not one inch of this home has gone untouched having undergone a full renovation both inside AND out!! ALL NEW within the past year include: WINDOWS, INSTALLATION OF NEW CENTRAL AC, HOT WATER HEATER, UPDATED PLUMBING, 200 amp ELECTRICAL PANEL, while the house AND garage both received a NEW ROOF, VINYL SIDING & GUTTERS!! Get ready to be impressed from the moment you open the front door where you will find raised ceilings, new light fixtures, refinished ORIGINAL hardwood floors, FRESH paint & refinished trim and doors throughout!! Just beyond is the sparkling new dining room featuring a fabulous recessed butcher block top perfectly fit for a serving buffet!! The newly opened kitchen is even more shiny AND new including: SS appliances, cabinetry, countertops, tiled backsplash and sink!! GOLD hardware throughout add that extra WOW factor!! The main floor bath is much of the same, with everything GOLD, shiny and NEW!! The main bedroom & cozy 2nd make up the rest of the first floor!! The newly carpeted upstairs houses the third official bedroom, NEW FULL bathroom, and not one but TWO bonus rooms offering the perfect space for kids, an office, or switch it all the way up and utilize the whole thing as your primary SUITE with more than enough space for a walk in closet and sitting room!! The trend of new continues outside with NEW SOD & landscaping in front, NEW SIDEWALK, STEPS, OPEN CONCRETE PATIO and small DECK out back providing entry into the mudroom!! There is plenty of room in the garage for one car and more, HUGE backyard and a partial chain link fence to keep your pups (or kids) at home!! The gorgeous old house has a brand new lease on life and is just waiting for you to call it H-O-M-E!!
Sold
$240,000
331 Emerson Dr, Seymour, IN 47274
3beds
2,898sqft
Residential, Single Family Residence
Built in 1925
6,969 Square Feet Lot
$251,000 Zestimate®
$83/sqft
$1,857 Estimated rent
Home value
$251,000
Estimated sales range
Not available
$1,857/mo
Zestimate® history
Owner options
List your home for rent
$1,857/mo
Rent Zestimate®
Find your next renter with Zillow Rental Manager. Plus, with online applications, you can quickly screen prospective tenants – for free.
$1,857/mo
Rent Zestimate®
Refinance and save
$1,496/mo
Est. payment
Refinancing to a lower rate could help reduce your monthly payments and save thousands over the life of the loan.
$1,496/mo
Est. payment
Explore your selling options
Work with a Zillow partner agent
Leverage their expertise and Zillow's premium Showcase listings to get your home seen by more buyers.
Get startedList with your own agent
Get your home in front of millions of buyers by listing it on Zillow.
Learn how to do itSell it yourself
Take full control of how buyers see your home on Zillow by listing For Sale by Owner (FSBO).
List your homeWhat's special
Refinished trim and doorsNewly carpeted upstairsPartial chain link fenceSmall deckMain floor bathNew sidewalkGold hardware
Zillow last checked:
Listing updated:
Listed by:
Bethany Rust 812-447-5279,
Real Broker, LLC
Bought with:
Cat Kick
Berkshire Hathaway Home
Source: MIBOR as distributed by MLS GRID,MLS#: 21995852
Facts & features
Interior
Bedrooms & bathrooms
- Bedrooms: 3
- Bathrooms: 2
- Full bathrooms: 2
- Main level bathrooms: 1
- Main level bedrooms: 2
Primary bedroom
- Features: Hardwood
- Level: Main
- Area: 144 Square Feet
- Dimensions: 12x12
Bedroom 2
- Features: Hardwood
- Level: Main
- Area: 88 Square Feet
- Dimensions: 8x11
Bedroom 3
- Features: Carpet
- Level: Upper
- Area: 130 Square Feet
- Dimensions: 10x13
Bonus room
- Features: Carpet
- Level: Upper
- Area: 108 Square Feet
- Dimensions: 9x12
Bonus room
- Features: Carpet
- Level: Upper
- Area: 112 Square Feet
- Dimensions: 8x14
Dining room
- Features: Hardwood
- Level: Main
- Area: 192 Square Feet
- Dimensions: 12x16
Kitchen
- Features: Laminate
- Level: Main
- Area: 144 Square Feet
- Dimensions: 12x12
Living room
- Features: Hardwood
- Level: Main
- Area: 228 Square Feet
- Dimensions: 12x19
Mud room
- Features: Vinyl
- Level: Main
- Area: 40 Square Feet
- Dimensions: 4x10
Heating
- Forced Air, Natural Gas
Appliances
- Included: Dishwasher, MicroHood, Electric Oven, Refrigerator
- Laundry: In Basement
Features
- Attic Access, Breakfast Bar, Hardwood Floors, High Speed Internet, Pantry
- Flooring: Hardwood
- Windows: Windows Vinyl
- Basement: Daylight,Exterior Entry,Full,Interior Entry
- Attic: Access Only
Interior area
- Total structure area: 2,898
- Total interior livable area: 2,898 sqft
- Finished area below ground: 0
Property
Parking
- Total spaces: 1
- Parking features: Detached
- Garage spaces: 1
Features
- Levels: One and One Half
- Stories: 1
- Patio & porch: Covered, Patio, Wrap Around
- Fencing: Fenced,Chain Link,Partial
Lot
- Size: 6,969 Square Feet
- Features: City Lot, Curbs, Sidewalks, Street Lights
Details
- Parcel number: 366618403031000009
- Special conditions: None
- Horse amenities: None
Construction
Type & style
- Home type: SingleFamily
- Architectural style: Traditional
- Property subtype: Residential, Single Family Residence
Materials
- Vinyl Siding
- Foundation: Block
Condition
- Updated/Remodeled
- New construction: No
- Year built: 1925
Utilities & green energy
- Electric: 200+ Amp Service
- Water: Municipal/City
- Utilities for property: Sewer Connected
Community & HOA
Community
- Subdivision: Boulevards
HOA
- Has HOA: No
Location
- Region: Seymour
Financial & listing details
- Price per square foot: $83/sqft
- Tax assessed value: $225,400
- Annual tax amount: $874
- Date on market: 8/14/2024
- Cumulative days on market: 203 days
Price history
| Date | Event | Price |
|---|---|---|
| 4/4/2025 | Sold | $240,000-7.7%$83/sqft |
Source:  MIBOR as distributed by MLS GRID #21995852 Report a problem MIBOR as distributed by MLS GRID #21995852 Report a problem | ||
| 3/14/2025 | Pending sale | $259,900$90/sqft |
Source: MIBOR as distributed by MLS GRID #21995852 Report a problem | ||
| 1/27/2025 | Listed for sale | $259,900$90/sqft |
Source: MIBOR as distributed by MLS GRID #21995852 Report a problem | ||
| 1/20/2025 | Pending sale | $259,900$90/sqft |
Source: MIBOR as distributed by MLS GRID #21995852 Report a problem | ||
| 10/23/2024 | Price change | $259,900-3.7%$90/sqft |
Source: MIBOR as distributed by MLS GRID #21995852 Report a problem | ||
| 9/27/2024 | Price change | $269,900-3.6%$93/sqft |
Source: MIBOR as distributed by MLS GRID #21995852 Report a problem | ||
| 8/14/2024 | Listed for sale | $279,900$97/sqft |
Source: MIBOR as distributed by MLS GRID #21995852 Report a problem | ||
Public tax history
| Year | Property taxes | Tax assessment |
|---|---|---|
| 2025 | $3,050 +248.7% | $225,400 +47.8% |
| 2024 | $875 +2% | $152,500 +4.5% |
| 2023 | $857 -1% | $146,000 +15.7% |
| 2022 | $866 +3.5% | $126,200 +13% |
| 2021 | $836 +0.5% | $111,700 +0.1% |
| 2020 | $833 +1.3% | $111,600 |
| 2019 | $822 +40.5% | $111,600 +5.9% |
| 2017 | $585 | $105,400 +10% |
| 2016 | -- | $95,800 +1.6% |
| 2014 | $435 +10.4% | $94,300 +1.6% |
| 2013 | $394 +27.9% | $92,800 |
| 2012 | $308 -18.2% | $92,800 +0.5% |
| 2011 | $377 +7.2% | $92,300 |
| 2010 | $352 +52.9% | $92,300 |
| 2009 | $230 +43.6% | $92,300 -11.9% |
| 2007 | $160 -66.6% | $104,800 +5% |
| 2006 | $480 | $99,800 +16.3% |
| 2005 | -- | $85,800 |
Find assessor info on the county website
Neighborhood: 47274
Nearby homes
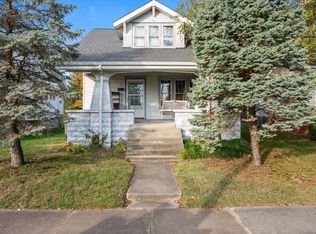
- $158,9003 bd1 ba2k sqft335 Emerson Dr, Seymour, IN 47274Sold
- $188,2003 bd2 ba1.6k sqft327 Emerson Dr, Seymour, IN 47274Off Market
- $191,2002 bd2 ba1.2k sqft337 Emerson Dr, Seymour, IN 47274Off Market
- $252,8003 bd2 ba2.4k sqft325 Emerson Dr, Seymour, IN 47274Off Market
- $157,4003 bd1 ba1k sqft343 Emerson Dr, Seymour, IN 47274Off Market
- $235,0003 bd2 ba3k sqft319 Emerson Dr, Seymour, IN 47274Sold
- $181,6002 bd2 ba1.1k sqft330 Emerson Dr, Seymour, IN 47274Off Market
- $167,6003 bd2 ba1.5k sqft328 Emerson Dr, Seymour, IN 47274Off Market
Nearby schools
GreatSchools rating
- 6/10Emerson Elementary SchoolGrades: K-5Distance: 0.2 mi
- 5/10Seymour Middle SchoolGrades: 6-8Distance: 1.3 mi
- 3/10Seymour Senior High SchoolGrades: 9-12Distance: 0.5 mi


Get pre-qualified for a loan
At Zillow Home Loans, we can pre-qualify you in as little as 5 minutes with no impact to your credit score.An equal housing lender. NMLS #10287.
- Indiana
- Jackson County
- Seymour
- 47274
- 331 Emerson Dr
Nearby cities
Nearby neighborhoods
Nearby zip codes
Other Seymour Topics
