A New Construction Home like no other one! Upgrades you won't see around + $15,000 CASHBACK TO THE BUYER through the builder's lender* (You can use it to pay for all your closing costs and reduce your interest rate! Discover unmatched craftsmanship in this newly built 4-bedroom, 3-bath single-family home by Moonstone Homes, designed to exceed every standard. From a fortified 3,500 PSI fiber-reinforced foundation to premium energy-efficient windows and high-end finishes throughout, this home is a rare find in today’s market. Step inside and experience a spacious, open-concept floor plan featuring luxury vinyl plank flooring laid over eco-friendly Portuguese cork underlayment—delivering quiet comfort and superior durability. The chef’s kitchen is a true showstopper, boasting quartz countertops, a large island, a marble tile backsplash, multifunction sink, and premium stainless steel appliances. Entertain with ease or enjoy everyday living in style. The primary suite is your private retreat, complete with a large walk-in closet and a spa-like en suite bath featuring a freestanding tub, designer ceramic tile, dual sinks, and a glass-enclosed shower with natural stone accents. Guest bedrooms are equally well-appointed, offering comfort and privacy for family or visitors. Functional elegance continues in the upgraded laundry room, featuring accent tile walls, utility sink, cabinetry, and stylish lighting. Outside, a large fenced backyard provides plenty of room to create your dream outdoor space. Built in 2025, the home includes a roof with a premium rubberized peel-and-stick underlayment and a 2025 Carrier HVAC system (14.5+ SEER2 rating, eco-friendly refrigerant)—contributing to long-term energy efficiency and potential insurance savings. Located in a community offering year-round access to recreation parks, two swimming pools, fitness gym, yoga room, entertainment pavilions, indoor basketball court, multiple outdoor sports fields, and more. Ideally situated just minutes from Walt Disney World, conservation areas, shopping, dining, banks, grocery stores, Valencia College Poinciana Campus, and HCA Florida Poinciana Hospital. Don’t miss this opportunity to own a high-quality new construction home with builder incentives in one of Central Florida’s fastest-growing areas. Schedule your private showing today and step into your future.
Sold for $357,490
$357,490
331 Erie Ct, Poinciana, FL 34759
4beds
1,710sqft
Single Family Residence
Built in 2025
0.28 Acres Lot
$345,900 Zestimate®
$209/sqft
$1,883 Estimated rent
Home value
$345,900
$315,000 - $380,000
$1,883/mo
Zestimate® history
Owner options
List your home for rent
$1,883/mo
Rent Zestimate®
Find your next renter with Zillow Rental Manager. Plus, with online applications, you can quickly screen prospective tenants – for free.
$1,883/mo
Rent Zestimate®
Refinance and save
$2,515/mo
Est. payment
Refinancing to a lower rate could help reduce your monthly payments and save thousands over the life of the loan.
$2,515/mo
Est. payment
Explore your selling options
Work with a Zillow partner agent
Leverage their expertise and Zillow's premium Showcase listings to get your home seen by more buyers.
Get startedList with your own agent
Get your home in front of millions of buyers by listing it on Zillow.
Learn how to do itSell it yourself
Take full control of how buyers see your home on Zillow by listing For Sale by Owner (FSBO).
List your homeWhat's special
Large islandGuest bedroomsUpgraded laundry roomQuartz countertopsPremium rubberized peel-and-stick underlaymentOpen-concept floor planLarge fenced backyard
Zillow last checked:
Listing updated:
Listed by:
Morgana Patterson 407-953-8516,
TOP FLORIDA HOMES 855-919-0458,
Gisele Kolbrich 407-725-3456,
TOP FLORIDA HOMES
Bought with:
Adry Narvaez, 3555746
EXP REALTY LLC
Source: Stellar MLS,MLS#: O6313239 Originating MLS: Orlando Regional
Originating MLS: Orlando Regional
Facts & features
Interior
Bedrooms & bathrooms
- Bedrooms: 4
- Bathrooms: 3
- Full bathrooms: 3
Rooms
- Room types: Utility Room
Primary bedroom
- Features: Walk-In Closet(s)
- Level: First
Bedroom 2
- Features: Built-in Closet
- Level: First
Bedroom 3
- Features: Built-in Closet
- Level: First
Bedroom 4
- Features: Built-in Closet
- Level: First
Bathroom 1
- Level: First
Bathroom 2
- Level: First
Bathroom 3
- Level: First
Kitchen
- Level: First
Living room
- Level: First
Heating
- Central
Cooling
- Central Air
Appliances
- Included: Microwave, Range, Refrigerator
- Laundry: Inside, Laundry Room
Features
- High Ceilings, Kitchen/Family Room Combo, Open Floorplan, Thermostat
- Flooring: Luxury Vinyl
- Windows: Double Pane Windows, ENERGY STAR Qualified Windows, Low Emissivity Windows
- Has fireplace: No
Interior area
- Total structure area: 2,290
- Total interior livable area: 1,710 sqft
Property
Parking
- Total spaces: 2
- Parking features: Garage - Attached
- Attached garage spaces: 2
Accessibility
- Accessibility features: Accessible Bedroom, Accessible Closets, Accessible Entrance, Accessible Full Bath, Accessible Kitchen
Features
- Levels: One
- Stories: 1
- Patio & porch: Enclosed
- Exterior features: Garden
- Fencing: Fenced,Vinyl
Lot
- Size: 0.28 Acres
- Features: Flag Lot, Oversized Lot
Details
- Parcel number: 282803934760026130
- Zoning: PUD
- Special conditions: None
Construction
Type & style
- Home type: SingleFamily
- Architectural style: Contemporary
- Property subtype: Single Family Residence
Materials
- Block
- Foundation: Slab
- Roof: Shingle
Condition
- Completed
- New construction: Yes
- Year built: 2025
Details
- Builder model: Franklin Model
- Builder name: Moonstone
Utilities & green energy
- Sewer: Public Sewer
- Water: Public
- Utilities for property: Cable Available, Electricity Connected, Sewer Connected, Water Connected
Community & HOA
Community
- Pet fee: $0 monthly
- Subdivision: POINCIANA NBRHD 05 VILLAGE 07
HOA
- Has HOA: Yes
- Amenities included: Basketball Court, Clubhouse, Fitness Center, Playground, Pool, Recreation Facilities, Tennis Court(s)
- Services included: Cable TV, Internet
- HOA fee: $90 monthly
- HOA name: Rosaida Morales
- HOA phone: 863-427-0900
Location
- Region: Poinciana
Financial & listing details
- Price per square foot: $209/sqft
- Tax assessed value: $48,000
- Annual tax amount: $624
- Date on market: 6/13/2025
- Cumulative days on market: 75 days
- Listing terms: Cash,Conventional,FHA,VA Loan
- Ownership: Fee Simple
- Total actual rent: 0
- Electric utility on property: Yes
- Road surface type: Asphalt
Price history
| Date | Event | Price |
|---|---|---|
| 9/17/2025 | Sold | $357,490$209/sqft |
Source:  Stellar MLS #O6313239 Report a problem Stellar MLS #O6313239 Report a problem | ||
| 8/28/2025 | Pending sale | $357,490$209/sqft |
Source: Stellar MLS #O6313239 Report a problem | ||
| 7/24/2025 | Price change | $357,4900%$209/sqft |
Source: Stellar MLS #O6313239 Report a problem | ||
| 6/13/2025 | Listed for sale | $357,500+694.4%$209/sqft |
Source: Stellar MLS #O6313239 Report a problem | ||
| 1/26/2024 | Sold | $45,000+114.3%$26/sqft |
Source: Public Record Report a problem | ||
| 8/18/2022 | Sold | $21,000$12/sqft |
Source: Public Record Report a problem | ||
Public tax history
| Year | Property taxes | Tax assessment |
|---|---|---|
| 2025 | $623 0% | $48,000 |
| 2024 | $623 -1.2% | $48,000 |
| 2023 | $631 +163.2% | $48,000 +402.7% |
| 2022 | $240 +24.8% | $9,548 +10% |
| 2021 | $192 +26% | $8,680 +10% |
| 2020 | $152 +20.5% | $7,891 +10% |
| 2019 | $127 -0.4% | $7,174 -15.6% |
| 2018 | $127 +17.8% | $8,500 +43.4% |
| 2017 | $108 +19% | $5,929 +10% |
| 2016 | $91 +22% | $5,390 +10% |
| 2015 | $74 +3.3% | $4,900 |
| 2014 | $72 -5.7% | $4,900 |
| 2013 | $76 +0.9% | $4,900 |
| 2012 | $76 -6.9% | $4,900 -5.8% |
| 2011 | $81 -7.3% | $5,200 -5.5% |
| 2010 | $88 -45.6% | $5,500 -42.1% |
| 2009 | $161 -63.6% | $9,500 -66.1% |
| 2008 | $441 | $28,000 |
| 2007 | -- | -- |
| 2006 | $708 | -- |
| 2005 | -- | -- |
| 2004 | $100 +50% | -- |
| 2003 | $67 -2.4% | $4,000 |
| 2002 | $69 -21.3% | $4,000 -21.3% |
| 2001 | $87 | $5,080 |
Find assessor info on the county website
Neighborhood: 34759
Nearby homes
- $45,0000.278 Acres331 Erie Ct #13, Kissimmee, FL 34759Sold

- $48,000-- bd-- ba-- sqft329 Erie Ct, Poinciana, FL 34759Off Market
- $271,2004 bd2 ba2.1k sqft333 Erie Ct, Poinciana, FL 34759Off Market
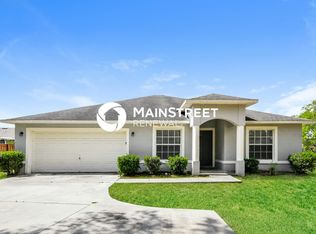
- $298,2003 bd2 ba1.4k sqft325 Erie Ct, Poinciana, FL 34759Off Market
- $296,0004 bd2 ba1.8k sqft422 Ohio Ln, Poinciana, FL 34759Off Market
- $266,3003 bd2 ba1.5k sqft335 Erie Ct, Poinciana, FL 34759Off Market
- $252,2003 bd2 ba1.3k sqft337 Erie Ct, Poinciana, FL 34759Off Market
- $340,0005 bd3 ba2.6k sqft339 Erie Ct, Poinciana, FL 34759Sold
Nearby schools
GreatSchools rating
- 5/10Laurel Elementary SchoolGrades: PK-5Distance: 1.2 mi
- 3/10Lake Marion Creek Elementary SchoolGrades: 6-8Distance: 0.4 mi
- 3/10Haines City Senior High SchoolGrades: PK,9-12Distance: 6.8 mi
Schools provided by the listing agent
- Elementary: Laurel Elementary
- Middle: Lake Marion Creek Middle
- High: Haines City Senior High
Source: Stellar MLS. This data may not be complete. We recommend contacting the local school district to confirm school assignments for this home.
Get a cash offer in 3 minutes
Find out how much your home could sell for in as little as 3 minutes with a no-obligation cash offer.
Estimated market value
$345,900
Get a cash offer in 3 minutes
Find out how much your home could sell for in as little as 3 minutes with a no-obligation cash offer.
Estimated market value
$345,900
- Florida
- Polk County
- Poinciana
- 34759
- 331 Erie Ct
Nearby cities
Nearby zip codes
Other Poinciana Topics
