Welcome to easy living in this spacious 1,512 sq ft home featuring a smart and easy floor plan designed for both everyday living and entertaining. You'll be immediately drawn to the bright, inviting sunroom - rarely offered in this community and a favorite feature of this home - which showcases a beautiful shiplap ceiling, oversized windows and a cozy propane fireplace - this is the perfect place to enjoy year round with a morning coffee or to unwind at the end of the day with a good book. The main living area offers a spacious living room that flows seamlessly into the dining room and kitchen, creating an open and welcoming space to gather with family and friends. Both bedrooms are generously sized and provide a peaceful retreat. The primary bedroom features a vaulted ceiling, large closet and a convenient en-suite bath with an oversized vanity and an easy access shower. The dedicated laundry room, with additional storage space, makes it easy to find items you have stowed away. Tucked within the quaint 55+ Gwynedd Woods community, this home offers a low key haven as it backs to open space while remaining close to shopping, dining and everyday needs.
Sold for $350,000
$350,000
331 Farm Ln, North Wales, PA 19454
2beds
1,512sqft
Condominium
Built in 1994
-- sqft lot
$353,500 Zestimate®
$231/sqft
$2,538 Estimated rent
Home value
$353,500
$329,000 - $378,000
$2,538/mo
Zestimate® history
Owner options
List your home for rent
$2,538/mo
Rent Zestimate®
Find your next renter with Zillow Rental Manager. Plus, with online applications, you can quickly screen prospective tenants – for free.
$2,538/mo
Rent Zestimate®
Refinance and save
$2,239/mo
Est. payment
Refinancing to a lower rate could help reduce your monthly payments and save thousands over the life of the loan.
$2,239/mo
Est. payment
Explore your selling options
Work with a Zillow partner agent
Leverage their expertise and Zillow's premium Showcase listings to get your home seen by more buyers.
Get startedList with your own agent
Get your home in front of millions of buyers by listing it on Zillow.
Learn how to do itSell it yourself
Take full control of how buyers see your home on Zillow by listing For Sale by Owner (FSBO).
List your homeWhat's special
Zillow last checked:
Listing updated:
Listed by:
Lisa Nicholson 484-571-6030,
EXP Realty, LLC
Bought with:
Paula Meilinger, RS326637
BHHS Fox & Roach-Macungie
Source: Bright MLS,MLS#: PAMC2170182
Facts & features
Interior
Bedrooms & bathrooms
- Bedrooms: 2
- Bathrooms: 2
- Full bathrooms: 2
- Main level bathrooms: 2
- Main level bedrooms: 2
Rooms
- Room types: Living Room, Dining Room, Kitchen, Sun/Florida Room, Laundry
Dining room
- Level: Main
Kitchen
- Level: Main
Laundry
- Level: Main
Living room
- Level: Main
Mud room
- Level: Main
Other
- Level: Main
Heating
- Forced Air, Natural Gas
Cooling
- Central Air, Electric
Appliances
- Included: Gas Water Heater
- Laundry: Laundry Room, Mud Room
Features
- Has basement: No
- Number of fireplaces: 1
- Fireplace features: Gas/Propane
Interior area
- Total structure area: 1,512
- Total interior livable area: 1,512 sqft
- Finished area above ground: 1,512
- Finished area below ground: 0
Property
Parking
- Total spaces: 2
- Parking features: Driveway
- Uncovered spaces: 2
Accessibility
- Accessibility features: None
Features
- Levels: One
- Stories: 1
- Pool features: None
Lot
- Size: 4,650 Square Feet
- Dimensions: 50.00 x 93.00
- Features: Rear Yard, Adjoins - Open Space
Details
- Additional structures: Above Grade, Below Grade
- Parcel number: 560004574266
- Zoning: CONDO SINGLE DET
- Special conditions: Standard
Construction
Type & style
- Home type: Condo
- Architectural style: Ranch/Rambler
- Property subtype: Condominium
Materials
- Vinyl Siding
- Foundation: Permanent, Crawl Space
Condition
- New construction: No
- Year built: 1994
Utilities & green energy
- Sewer: Public Sewer
- Water: Public
Community & HOA
Community
- Condo and coop fee: $205 monthly
- Senior community: Yes
- Subdivision: Gwynedd Woods
HOA
- Has HOA: No
- Amenities included: Common Grounds, Clubhouse
- Services included: Common Area Maintenance, Management, Road Maintenance, Sewer, Snow Removal, Trash, Recreation Facility
- HOA name: Gwynedd Woods Condo Association
Location
- Region: North Wales
- Municipality: UPPER GWYNEDD TWP
Financial & listing details
- Price per square foot: $231/sqft
- Tax assessed value: $122,490
- Annual tax amount: $4,629
- Date on market: 3/10/2026
- Listing agreement: Exclusive Right To Sell
- Inclusions: Washer, Dryer, Refrigerator
- Ownership: Condominium
Price history
| Date | Event | Price |
|---|---|---|
| 4/8/2026 | Sold | $350,000+4.5%$231/sqft |
Source:  Bright MLS #PAMC2170182 Report a problem Bright MLS #PAMC2170182 Report a problem | ||
| 3/17/2026 | Contingent | $335,000$222/sqft |
Source: Bright MLS #PAMC2170182 Report a problem | ||
| 3/11/2026 | Listed for sale | $335,000-6.9%$222/sqft |
Source: Bright MLS #PAMC2170182 Report a problem | ||
| 2/24/2026 | Listing removed | $360,000$238/sqft |
Source: eXp Realty #PAMC2159548 Report a problem | ||
| 10/24/2025 | Listed for sale | $360,000+71.4%$238/sqft |
Source: Bright MLS #PAMC2159548 Report a problem | ||
| 5/23/2008 | Sold | $210,000+76.5%$139/sqft |
Source: Public Record Report a problem | ||
| 10/28/1997 | Sold | $119,000+3%$79/sqft |
Source: Public Record Report a problem | ||
| 9/16/1994 | Sold | $115,570$76/sqft |
Source: Public Record Report a problem | ||
Public tax history
| Year | Property taxes | Tax assessment |
|---|---|---|
| 2025 | $4,677 +5.7% | $122,490 |
| 2024 | $4,427 | $122,490 |
| 2023 | $4,427 +7.2% | $122,490 |
| 2022 | $4,131 +2.7% | $122,490 |
| 2021 | $4,023 +2.7% | $122,490 |
| 2020 | $3,918 +1.8% | $122,490 |
| 2019 | $3,847 +2.8% | $122,490 |
| 2018 | $3,744 +2.9% | $122,490 |
| 2017 | $3,637 +2.1% | $122,490 |
| 2016 | $3,563 +2.6% | $122,490 |
| 2015 | $3,472 +5.5% | $122,490 |
| 2014 | $3,291 +1.4% | $122,490 |
| 2013 | $3,245 +1.4% | $122,490 |
| 2012 | $3,199 +1.8% | $122,490 |
| 2011 | $3,143 +2.4% | $122,490 |
| 2010 | $3,068 +3.3% | $122,490 |
| 2009 | $2,970 +3.7% | $122,490 |
| 2008 | $2,864 +2.2% | -- |
| 2007 | $2,803 +3.1% | -- |
| 2006 | $2,719 +5.2% | -- |
| 2005 | $2,584 +1.1% | -- |
| 2004 | $2,556 | -- |
| 2003 | $2,556 | -- |
| 2002 | $2,556 | -- |
Find assessor info on the county website
Neighborhood: 19454
Nearby homes
- $341,0002 bd2 ba1.2k sqft333 Farm Ln, North Wales, PA 19454Off Market
- $419,0002 bd2 ba1.6k sqft329 Farm Ln, North Wales, PA 19454Off Market
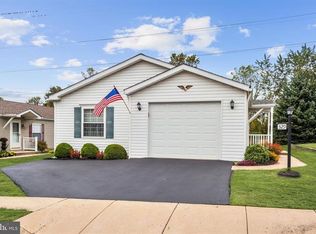
- $343,7002 bd2 ba1.2k sqft335 Farm Ln, North Wales, PA 19454Off Market
- $399,7002 bd2 ba1.6k sqft327 Farm Ln, North Wales, PA 19454Off Market
- $382,5002 bd2 ba1.6k sqft1090 Gwynedd Woods Rd, North Wales, PA 19454Off Market
- $398,4002 bd2 ba1.2k sqft1091 Gwynedd Woods Rd, North Wales, PA 19454Off Market
- $398,5002 bd2 ba1.6k sqft337 Farm Ln, North Wales, PA 19454Off Market
- $372,0002 bd2 ba1.6k sqft325 Farm Ln, North Wales, PA 19454Off Market
Nearby schools
GreatSchools rating
- 8/10North Wales El SchoolGrades: K-6Distance: 0.6 mi
- 10/10Pennbrook Middle SchoolGrades: 7-9Distance: 0.4 mi
- 9/10North Penn Senior High SchoolGrades: 10-12Distance: 2.9 mi
Schools provided by the listing agent
- District: North Penn
Source: Bright MLS. This data may not be complete. We recommend contacting the local school district to confirm school assignments for this home.
Get a cash offer in 3 minutes
Find out how much your home could sell for in as little as 3 minutes with a no-obligation cash offer.
Estimated market value
$353,500
Get a cash offer in 3 minutes
Find out how much your home could sell for in as little as 3 minutes with a no-obligation cash offer.
Estimated market value
$353,500
Nearby cities
Nearby zip codes
Other North Wales Topics
