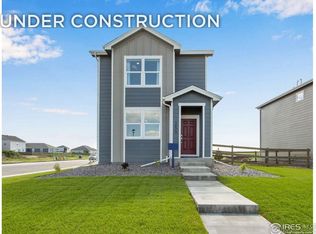
Welcome Home! Fall in love with the charming Lexington floor plan. Offering 3 bedrooms, 2 baths, a pocket loft, oversized quartz kitchen island and more. Now including fenced and landscaped side yard, refrigerator and blinds as always included air conditioning, whole home smart technology, and garage door openers! This stunning home is east facing and won't last long! ***Estimated Delivery Date: October. Photos are representative and not of actual property***
Pending
$394,900
331 Fiord Way, Severance, CO 80550
3beds
1,423sqft
Single Family Residence
Built in 2026
4,403 Square Feet Lot
$-- Zestimate®
$278/sqft
$-- HOA
What's special
Pocket loftGarage door openersEast facingOversized quartz kitchen islandAir conditioningWhole home smart technology
- 79 days
- 27
- 1
Likely to sell faster than
Zillow last checked:
Listing updated:
Listed by:
Jodi Bright 720-326-3774,
DR Horton Realty LLC
Source: IRES as distributed by MLS GRID,MLS#: 1063094
Facts & features
Interior
Bedrooms & bathrooms
- Bedrooms: 3
- Bathrooms: 2
- Full bathrooms: 1
- 3/4 bathrooms: 1
Rooms
- Room types: Loft
Primary bedroom
- Description: Carpet
- Features: 3/4 Primary Bath
- Level: Upper
- Area: 195 Square Feet
- Dimensions: 13 x 15
Bedroom 2
- Description: Carpet
- Level: Upper
- Area: 80 Square Feet
- Dimensions: 10 x 8
Bedroom 3
- Description: Carpet
- Level: Upper
- Area: 120 Square Feet
- Dimensions: 12 x 10
Great room
- Description: Carpet
- Level: Main
- Area: 320 Square Feet
- Dimensions: 20 x 16
Kitchen
- Description: Luxury Vinyl
- Level: Main
- Area: 300 Square Feet
- Dimensions: 20 x 15
Laundry
- Level: Upper
- Area: 36 Square Feet
- Dimensions: 6 x 6
Heating
- Forced Air, Hot Water
Cooling
- Central Air
Appliances
- Included: Gas Range, Dishwasher, Refrigerator, Microwave, Disposal
- Laundry: Washer/Dryer Hookup
Features
- Eat-in Kitchen, Pantry, Walk-In Closet(s), Kitchen Island
- Windows: Window Coverings
- Basement: None,Crawl Space,Built-In Radon
- Has fireplace: No
- Fireplace features: None
Interior area
- Total structure area: 1,423
- Total interior livable area: 1,423 sqft
- Finished area above ground: 1,423
Property
Parking
- Total spaces: 2
- Parking features: Attached
- Attached garage spaces: 2
- Details: Attached
Features
- Levels: Two
- Stories: 2
- Exterior features: Sprinkler System
- Fencing: Fenced
Lot
- Size: 4,403 Square Feet
- Features: Paved, Curbs, Gutters, Sidewalks, Street Light
Details
- Parcel number: R8968332
- Zoning: RES
- Special conditions: Builder
Construction
Type & style
- Home type: SingleFamily
- Property subtype: Single Family Residence
Materials
- Frame, Composition, Concrete
- Roof: Composition
Condition
- New construction: Yes
- Year built: 2026
Details
- Builder model: Lexington
- Builder name: D.R. Horton
Utilities & green energy
- Water: City
- Utilities for property: Natural Gas Available, Electricity Available, Cable Available, High Speed Avail
Green energy
- Energy efficient items: Windows, High Efficiency Furnace
Community & HOA
Community
- Features: Trail(s)
- Subdivision: Tailholt
HOA
- Has HOA: No
- Services included: Management
Location
- Region: Severance
Financial & listing details
- Price per square foot: $278/sqft
- Tax assessed value: $58,141
- Annual tax amount: $54
- Date on market: 6/30/2026
- Listing terms: Cash,Conventional,FHA,VA Loan,1031 Exchange
- Electric utility on property: Yes
- Road surface type: Asphalt
Estimated market value
Not available
Estimated sales range
Not available
Not available
Price history
| Date | Event | Price |
|---|---|---|
| 8/21/2026 | Pending sale | $394,900$278/sqft |
Source:  IRES as distributed by MLS GRID #1063094 Report a problem IRES as distributed by MLS GRID #1063094 Report a problem | ||
| 6/30/2026 | Listed for sale | $394,900$278/sqft |
Source: IRES as distributed by MLS GRID #1063094 Report a problem | ||
Public tax history
| Year | Property taxes | Tax assessment |
|---|---|---|
| 2026 | $54 -1% | $15,120 +4347.1% |
| 2025 | $55 -49.5% | $340 -2.9% |
| 2024 | $108 -36.7% | $350 -52.1% |
| 2023 | $171 +6.3% | $730 -34.2% |
| 2022 | $161 | $1,110 |
| 2021 | -- | $1,110 |
Find assessor info on the county website
Monthly payment
Est. payment
Payment breakdown
Explore the cost of this home by adjusting the details. Changes won't be saved.Climate risks
Neighborhood: 80550
Nearby schools
Schools provided by the listing agent
- Elementary: Range View
- Middle: Severance
- High: Severance High School
Source: IRES as distributed by MLS GRID. This data may not be complete. We recommend contacting the local school district to confirm school assignments for this home.

Similar homes
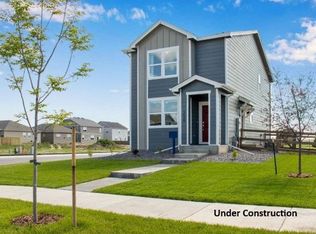
- $386,9003 bd2 ba1.4k sqft337 Fiord Way, Severance, CO 80550New Construction
 IRES as distributed by MLS GRID
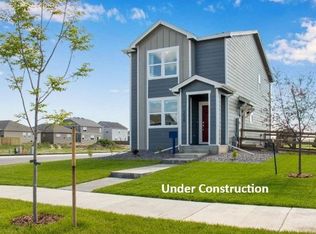
 - $387,9003 bd2 ba1.4k sqft341 Fiord Way, Severance, CO 80550New Construction
 IRES as distributed by MLS GRID
 - $449,0003 bd3 ba1.9k sqft354 Shadowbrook Dr, Windsor, CO 80550For Sale
 MLS ID #1068377, The Mullenberg Team, eXp Realty - Northern CO. IRES as distributed by MLS GRID
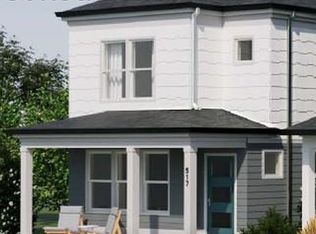
 - $437,7453 bd3 ba1.4k sqft932 Trumpet Ln, Windsor, CO 80550New Construction
 MLS ID #1066512, Kendall Pashak, RE/MAX Alliance-FTC South. IRES as distributed by MLS GRID
 - $414,6502 bd3 ba1.1k sqft928 Trumpet Ln, Windsor, CO 80550New ConstructionIRES as distributed by MLS GRID
- $385,0003 bd2 ba1.3k sqft370 Cherokee Trl, Ault, CO 80610For SaleMLS ID #1062480, Kendra Bajcar, LPT Realty, LLC.. IRES as distributed by MLS GRID
- $475,0004 bd3 ba2k sqft1617 Northcroft Dr, Windsor, CO 80550For SaleMLS ID #1064731, Ginger Blasi, CENTURY 21 Elevated. IRES as distributed by MLS GRID
- $464,2503 bd2 ba1.4k sqft1758 Drumming Dr, Windsor, CO 80550New ConstructionIRES as distributed by MLS GRID
- $421,9752 bd3 ba1.1k sqft945 Trumpet Ln, Windsor, CO 80550New ConstructionIRES as distributed by MLS GRID
- $492,0003 bd2 ba1.6k sqft1436 Riverdale Dr, Windsor, CO 80550New ConstructionIRES as distributed by MLS GRID
- $484,9903 bd2 ba1.8k sqft648 Noola St, Windsor, CO 80550New ConstructionIRES as distributed by MLS GRID
- $399,5002 bd2 ba1.3k sqft1805 Bounty Dr Unit 3, Windsor, CO 80550For SaleMLS ID #1062954, Brooke Sharpe, eXp Realty LLC. IRES as distributed by MLS GRID
- $415,0004 bd2 ba1.4k sqft6713 Debra Drive, Fort Collins, CO 80525For Sale
 MLS ID #3737032, Rebecca Hetherington, Milehimodern. REcolorado as distributed by MLS GRID
 - $499,9903 bd2 ba1.8k sqft677 Noola St, Windsor, CO 80550New ConstructionIRES as distributed by MLS GRID
- $384,5002 bd2 ba1.3k sqft1805 Bounty Dr #6, Windsor, CO 80550For SaleMLS ID #1066384, Timothy Anderson, C3 Real Estate Solutions, LLC. IRES as distributed by MLS GRID
- $489,0003 bd3 ba1.8k sqft398 Chipman Dr, Windsor, CO 80550For SaleMLS ID #1058350, Julia Udick, eXp Realty - Hub. IRES as distributed by MLS GRID
- $495,0003 bd2 ba1.7k sqft1431 Mullers Dr, Windsor, CO 80550For SaleMLS ID #1067363, Brooke Walser, C3 Real Estate Solutions, LLC. IRES as distributed by MLS GRID
- $408,0003 bd2 ba1.1k sqft2025 Settlers Dr, Milliken, CO 80543For SaleMLS ID #1064524, Diana Keck, Keck Real Estate. IRES as distributed by MLS GRID
- $394,9004 bd2 ba1.5k sqft1829 31st St, Greeley, CO 80631For SaleMLS ID #1063372, Crystal Whitworth, RE/MAX Alliance-FTC Dwtn. IRES as distributed by MLS GRID
- $499,9903 bd3 ba2.1k sqft641 Noola St, Windsor, CO 80550New ConstructionMLS ID #1067798, Batey McGraw, DFH Colorado Realty LLC. IRES as distributed by MLS GRID
