Skip main navigation
Sold
  • Price Unknown

    331 Fire Blade Dr, Aledo, TX 76008

    4beds
    2,900sqft
    Single Family Residence
    Built in 2026
    7,187.4 Square Feet Lot
    $580,200 Zestimate®
    $--/sqft
    $4,366 Estimated rent

    Home value

    $580,200

    $540,000 - $627,000

    $4,366/mo

    Zestimate® history
    Loading
    Loading...

    Owner options

    List your home for rent

    $4,366/mo

    Rent Zestimate®

    Find your next renter with Zillow Rental Manager. Plus, with online applications, you can quickly screen prospective tenants – for free.

    Learn more

    $4,366/mo

    Rent Zestimate®

    Refinance and save

    $2,700/mo

    Est. payment

    Refinancing to a lower rate could help reduce your monthly payments and save thousands over the life of the loan.

    See today's rates

    $2,700/mo

    Est. payment

    Explore your selling options

    Work with a Zillow partner agent

    Leverage their expertise and Zillow's premium Showcase listings to get your home seen by more buyers.

    Get started

    List with your own agent

    Get your home in front of millions of buyers by listing it on Zillow.

    Learn how to do it

    Sell it yourself

    Take full control of how buyers see your home on Zillow by listing For Sale by Owner (FSBO).

    List your home

    What's special

    Elegant granite countertopsSpacious showerGame roomGenerously sized closetUpgraded cabinetryInviting atmosphereRelaxing drop-in tub
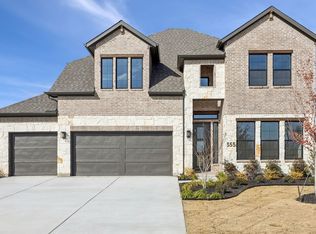

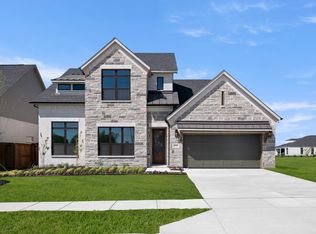
    The stunning Villanova floor plan boasts 2,900 sq ft of luxurious single-story living in this DRB Home. A striking wall of windows floods the great room and nook with natural light, creating an inviting atmosphere. The kitchen is a culinary dream, featuring upgraded cabinetry, elegant granite countertops, and a stylish backsplash that adds a touch of sophistication. Enjoy unparalleled privacy in the game room and primary suite, designed as tranquil retreats from the rest of the home. Indulge in the luxurious owner’s bath, complete with a spacious shower, a relaxing drop-in tub, and a generously sized closet to accommodate all your needs. Three additional well-appointed secondary bedrooms and 2 full bathrooms. Also includes a 3-Car Garage. With convenient access to both I-20 and I-30, commuting to the vibrant heart of Fort Worth is effortless, making this home a cherished haven for professionals and families alike. Rio Vista at Kelly Ranch is mere moments away down Highway 377, beckoning those who seek the tranquility of Benbrook Lake for water activities and breathtaking views. The Shops at Willow Park fulfill all your shopping desires, offering a delightful mix of boutiques, restaurants, and entertainment. Nature enthusiasts will revel in the nearby South Holiday Park Campground, a perfect spot for picnics, hiking, and outdoor adventures.

    Zillow last checked:

    Listing updated:

    Listed by:

    April Maki 0524758 512-364-5196,

    Brightland Homes Brokerage LLC 512-364-5196

    Bought with:

    Wendi Enos, 0755081

    Compass RE Texas, LLC

    Source: NTREIS,MLS#: 21216981

    Facts & features

    Interior

    Bedrooms & bathrooms
    • Bedrooms: 4
    • Bathrooms: 3
    • Full bathrooms: 3
    Primary bedroom
    • Features: Dual Sinks, Garden Tub/Roman Tub, Separate Shower, Walk-In Closet(s)
    • Level: First
    • Dimensions: 15 x 16
    Bedroom
    • Level: First
    • Dimensions: 12 x 12
    Bedroom
    • Level: First
    • Dimensions: 13 x 13
    Bedroom
    • Level: First
    • Dimensions: 11 x 11
    Breakfast room nook
    • Level: First
    • Dimensions: 15 x 15
    Game room
    • Level: First
    • Dimensions: 13 x 16
    Living room
    • Level: First
    • Dimensions: 18 x 22
    Heating
    • Central, Heat Pump, Natural Gas
    Cooling
    • Central Air, Ceiling Fan(s), Electric, Heat Pump
    Appliances
    • Included: Some Gas Appliances, Built-In Gas Range, Dishwasher, Electric Oven, Gas Cooktop, Disposal, Microwave, Plumbed For Gas, Tankless Water Heater, Vented Exhaust Fan
    Features
    • Decorative/Designer Lighting Fixtures, Double Vanity, Eat-in Kitchen, High Speed Internet, Kitchen Island, Open Floorplan, Pantry, Walk-In Closet(s)
    • Flooring: Carpet, Ceramic Tile, Wood
    • Has basement: No
    • Has fireplace: No
    Interior area
    • Total interior livable area: 2,900 sqft

    Property

    Parking
    • Total spaces: 3
    • Parking features: Direct Access, Door-Single, Driveway, Garage Faces Front, Garage, Garage Door Opener, Inside Entrance, Kitchen Level
    • Attached garage spaces: 3
    Features
    • Levels: One
    • Stories: 1
    • Patio & porch: Covered
    • Exterior features: Rain Gutters
    • Pool features: None
    • Fencing: Back Yard,Fenced,Full,Wood,Wrought Iron
    Lot
    • Size: 7,187 sqft
    • Features: Interior Lot, Landscaped, Sprinkler System
    Details
    • Parcel number: R000123998

    Construction

    Type & style
    • Home type: SingleFamily
    • Architectural style: Traditional,Detached
    • Property subtype: Single Family Residence
    Materials
    • Brick, Fiber Cement, Rock, Stone
    • Foundation: Slab
    • Roof: Composition
    Condition
    • New construction: Yes
    • Year built: 2026

    Utilities & green energy

    • Sewer: Public Sewer
    • Water: Public
    • Utilities for property: Sewer Available, Water Available
    Green energy
    • Energy efficient items: Appliances, HVAC, Insulation, Rain/Freeze Sensors, Thermostat, Water Heater, Windows
    • Water conservation: Low-Flow Fixtures

    Community & neighborhood

    Security
    • Security features: Carbon Monoxide Detector(s), Fire Alarm, Smoke Detector(s)
    Community
    • Community features: Sidewalks
    Location
    • Region: Aledo
    • Subdivision: Rio Vista At Kelly Ranch

    HOA & financial

    HOA
    • Has HOA: Yes
    • HOA fee: $2,700 annually
    • Services included: All Facilities, Association Management, Maintenance Grounds
    • Association name: Carter Hoa Management LLC (To Be Verified)
    • Association phone: 817-201-4184

    Other

    Other facts
    • Listing terms: Cash,Conventional,FHA,Texas Vet,VA Loan

    Price history

    DateEventPrice
    7/9/2026Sold--
    Source: NTREIS #21216981 Report a problem
    6/30/2026Pending sale$529,990$183/sqft
    Source: NTREIS #21216981 Report a problem
    6/10/2026Price change$529,990-5.3%$183/sqft
    Source: NTREIS #21216981 Report a problem
    6/4/2026Price change$559,4900%$193/sqft
    Source: NTREIS #21216981 Report a problem
    5/15/2026Price change$559,5900%$193/sqft
    Source: NTREIS #21216981 Report a problem
    5/6/2026Price change$559,6900%$193/sqft
    Source: NTREIS #21216981 Report a problem
    4/15/2026Price change$559,7900%$193/sqft
    Source: NTREIS #21216981 Report a problem
    4/1/2026Price change$559,8900%$193/sqft
    Source: NTREIS #21216981 Report a problem
    3/24/2026Listed for sale$559,990$193/sqft
    Source: DRB Homes Report a problem

    Public tax history

    Tax history is unavailable.

    Neighborhood: 76008

    Nearby schools

    GreatSchools rating
    Schools provided by the listing agent
    • Elementary: Vandagriff
    • Middle: Aledo
    • High: Aledo
    • District: Aledo ISD

    Source: NTREIS. This data may not be complete. We recommend contacting the local school district to confirm school assignments for this home.

    Get a cash offer in 3 minutes
    Find out how much your home could sell for in as little as 3 minutes with a no-obligation cash offer.
    Estimated market value
    $580,200
    Get a cash offer in 3 minutes
    Find out how much your home could sell for in as little as 3 minutes with a no-obligation cash offer.
    Estimated market value
    $580,200