In-Ground Pool and In-Law Suite are just a few of this home's many highlights. The front facade boasts a recent face-lift including fresh paint, a newly remodeled front porch, and hand constructed shutters. Upon entering the home, you will notice the original hard-wood flooring surrounded by freshly painted walls. The abundance of natural lighting from the many windows will guide you over to a beautiful kitchen. A full set of appliances compliments the freshly coated cabinets and the dazzling granite countertops. From the kitchen window, look out to the pool & envision the many summers your family will enjoy beside it. Break from your daydreaming for just a moment and proceed up the newly stained staircase to find 3 bedrooms complete with new carpet, fresh paint, and recently placed ceiling fans. The hallway bathroom upstairs shines with a stone countertop, tiled shower, and glass sliding door. Proceed through master bedroom and into the bathroom where you will find a spacious walk-in closet beside your double sink vanity. The stone countertops found here compliment the ceramic tiled floor and tile adorned shower. Proceed down to the basement and be stunned by the finished spaces. A spectacularly maintained additional bedroom sits alongside a full in-law suite. Kitchen, full bathroom, walk-in closet, and it's very own mini-split HVAC system can be found there in your potential profit producing rental. Out back in your private oasis a 30x14 pool complete with filtration and vinyl flooring is complimented by a large pergola and cozy fire pit. There in your spacious backyard you will find lush green spaces and a shed equipped to house your belongings. The possibilities and features are endless!
Closed
$459,900
331 Freshman Dr, Lawrenceville, GA 30044
4beds
3,210sqft
Single Family Residence, Residential
Built in 1986
0.55 Acres Lot
$459,800 Zestimate®
$143/sqft
$2,848 Estimated rent
Home value
$459,800
$428,000 - $497,000
$2,848/mo
Zestimate® history
Owner options
List your home for rent
$2,848/mo
Rent Zestimate®
Find your next renter with Zillow Rental Manager. Plus, with online applications, you can quickly screen prospective tenants – for free.
$2,848/mo
Rent Zestimate®
Refinance and save
$2,901/mo
Est. payment
Refinancing to a lower rate could help reduce your monthly payments and save thousands over the life of the loan.
$2,901/mo
Est. payment
Explore your selling options
Work with a Zillow partner agent
Leverage their expertise and Zillow's premium Showcase listings to get your home seen by more buyers.
Get startedList with your own agent
Get your home in front of millions of buyers by listing it on Zillow.
Learn how to do itSell it yourself
Take full control of how buyers see your home on Zillow by listing For Sale by Owner (FSBO).
List your homeWhat's special
Zillow last checked:
Listing updated:
Listed by:
Joel Linares,
Virtual Properties Realty.com 404-740-2604
Bought with:
Shannon Brabner, 386413
Virtual Properties Realty.com
Source: FMLS GA,MLS#: 7725213
Facts & features
Interior
Bedrooms & bathrooms
- Bedrooms: 4
- Bathrooms: 4
- Full bathrooms: 3
- 1/2 bathrooms: 1
Rooms
- Room types: Basement
Primary bedroom
- Features: None
- Level: None
Bedroom
- Features: None
Primary bathroom
- Features: Double Vanity, Tub/Shower Combo
Dining room
- Features: Separate Dining Room
Kitchen
- Features: Breakfast Bar, Stone Counters
Heating
- Forced Air
Cooling
- Central Air
Appliances
- Included: Dishwasher, Refrigerator, Gas Oven
- Laundry: Laundry Closet, Main Level
Features
- Walk-In Closet(s), Double Vanity
- Flooring: Hardwood
- Windows: Wood Frames
- Basement: Bath/Stubbed,Driveway Access,Exterior Entry,Finished Bath,Full,Interior Entry
- Number of fireplaces: 1
- Fireplace features: Masonry
- Common walls with other units/homes: No Common Walls
Interior area
- Total structure area: 3,210
- Total interior livable area: 3,210 sqft
- Finished area above ground: 2,163
- Finished area below ground: 1,045
Property
Parking
- Total spaces: 8
- Parking features: None
Accessibility
- Accessibility features: None
Features
- Levels: Two
- Stories: 2
- Patio & porch: Deck
- Exterior features: Garden, Rain Gutters, Storage
- Pool features: In Ground, Pool Cover, Vinyl
- Has spa: Yes
- Spa features: Private
- Fencing: Back Yard
- Has view: Yes
- View description: Pool
- Waterfront features: None
- Body of water: None
Lot
- Size: 0.55 Acres
- Dimensions: 155x155
- Features: Back Yard, Private
Details
- Additional structures: Pergola
- Parcel number: R5077 157
- Other equipment: Satellite Dish
- Horse amenities: None
Construction
Type & style
- Home type: SingleFamily
- Architectural style: Traditional
- Property subtype: Single Family Residence, Residential
Materials
- Brick Front, Cement Siding, Concrete
- Foundation: Block, Slab
- Roof: Shingle,Composition
Condition
- Resale
- New construction: No
- Year built: 1986
Utilities & green energy
- Electric: Other
- Sewer: Septic Tank
- Water: Public
- Utilities for property: Cable Available, Electricity Available, Natural Gas Available, Sewer Available, Water Available
Green energy
- Energy efficient items: None
- Energy generation: None
Community & HOA
Community
- Features: None
- Security: None
- Subdivision: Inglenook
HOA
- Has HOA: No
Location
- Region: Lawrenceville
Financial & listing details
- Price per square foot: $143/sqft
- Tax assessed value: $435,100
- Annual tax amount: $2,029
- Date on market: 2/25/2026
- Cumulative days on market: 51 days
- Listing terms: Cash,Conventional,FHA
- Electric utility on property: Yes
- Road surface type: Concrete
Price history
| Date | Event | Price |
|---|---|---|
| 5/20/2026 | Sold | $459,900$143/sqft |
Source:  FMLS GA #7725213 Report a problem FMLS GA #7725213 Report a problem | ||
| 5/19/2026 | Pending sale | $459,900$143/sqft |
Source: FMLS GA #7725213 Report a problem | ||
| 5/18/2026 | Listed for sale | $459,900$143/sqft |
Source: FMLS GA #7725213 Report a problem | ||
| 4/25/2026 | Pending sale | $459,900$143/sqft |
Source: FMLS GA #7725213 Report a problem | ||
| 4/10/2026 | Price change | $459,900-1.1%$143/sqft |
Source:  GAMLS #10698496 Report a problem GAMLS #10698496 Report a problem | ||
| 2/26/2026 | Listed for sale | $464,900+688%$145/sqft |
Source: FMLS GA #7725213 Report a problem | ||
| 9/9/2011 | Sold | $59,000-57.4%$18/sqft |
Source: Public Record Report a problem | ||
| 7/27/2011 | Sold | $138,363+147.1%$43/sqft |
Source: Public Record Report a problem | ||
| 7/20/2011 | Price change | $56,000-49%$17/sqft |
Source: RE/MAX Center #4250556 Report a problem | ||
| 3/19/2011 | Price change | $109,900-12%$34/sqft |
Source: RE/MAX Greater Atlanta #4174488 Report a problem | ||
| 1/31/2011 | Listed for sale | $124,900-19.4%$39/sqft |
Source: RE/MAX Greater Atlanta #4174488 Report a problem | ||
| 3/16/2006 | Sold | $155,000$48/sqft |
Source: Public Record Report a problem | ||
Public tax history
| Year | Property taxes | Tax assessment |
|---|---|---|
| 2025 | $4,529 +1.2% | $174,040 +5.3% |
| 2024 | $4,474 +22% | $165,240 +10.3% |
| 2023 | $3,668 -4.7% | $149,800 +9.3% |
| 2022 | $3,849 +20.4% | $137,080 +32.9% |
| 2021 | $3,196 +8.8% | $103,160 +14.5% |
| 2020 | $2,937 +2.6% | $90,120 |
| 2019 | $2,864 | $90,120 +13.6% |
| 2018 | $2,864 +15.4% | $79,320 +11.1% |
| 2016 | $2,482 +11% | $71,400 +20.5% |
| 2015 | $2,236 | $59,240 +20% |
| 2014 | $2,236 +54% | $49,360 +35.9% |
| 2013 | $1,452 | $36,320 +53.9% |
| 2012 | -- | $23,600 -58.9% |
| 2011 | -- | $57,440 -17.9% |
| 2010 | -- | $69,960 |
| 2009 | -- | $69,960 |
| 2007 | -- | $69,960 +8.6% |
| 2006 | -- | $64,440 |
| 2005 | -- | $64,440 |
| 2004 | $787 +4.6% | $64,440 +5.6% |
| 2003 | $752 -49.8% | $61,000 |
| 2002 | $1,497 +7.3% | $61,000 +15.8% |
| 2001 | $1,395 | $52,680 |
Find assessor info on the county website
Neighborhood: 30044
Nearby homes
- $364,6003 bd3 ba2.5k sqft335 Freshman Dr, Lawrenceville, GA 30044Off Market
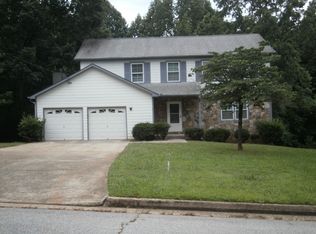
- $389,6004 bd2 ba2.5k sqft327 Freshman Dr, Lawrenceville, GA 30044Off Market
- $372,3003 bd2 ba2.6k sqft1650 Junior Trl, Lawrenceville, GA 30044Off Market
- $362,9003 bd3 ba2.2k sqft1660 Junior Trl, Lawrenceville, GA 30044Off Market
- $320,8004 bd2 ba2.2k sqft1540 Academic Ct, Lawrenceville, GA 30044Off Market
- $372,7004 bd3 ba2.5k sqft339 Freshman Dr, Lawrenceville, GA 30044Off Market
- $379,3004 bd3 ba2.2k sqft323 Freshman Dr, Lawrenceville, GA 30044Off Market
- $356,7004 bd3 ba2.2k sqft323 Freshman Dr #34, Lawrenceville, GA 30044Off Market
Nearby schools
GreatSchools rating
- 6/10Cedar Hill Elementary SchoolGrades: PK-5Distance: 0.5 mi
- 6/10Richards Middle SchoolGrades: 6-8Distance: 0.6 mi
- 3/10Discovery High SchoolGrades: 9-12Distance: 2.3 mi
Schools provided by the listing agent
- Elementary: Cedar Hill
- Middle: Richards - Gwinnett
- High: Discovery
Source: FMLS GA. This data may not be complete. We recommend contacting the local school district to confirm school assignments for this home.
Get a cash offer in 3 minutes
Find out how much your home could sell for in as little as 3 minutes with a no-obligation cash offer.
Estimated market value
$459,800
Get a cash offer in 3 minutes
Find out how much your home could sell for in as little as 3 minutes with a no-obligation cash offer.
Estimated market value
$459,800
- Georgia
- Gwinnett County
- Lawrenceville
- 30044
- 331 Freshman Dr
Nearby cities
Nearby zip codes
Other Lawrenceville Topics
