Skip main navigation
Closed
  • $567,000

    331 Gareth Ln, Schaumburg, IL 60193

    3beds
    1,600sqft
    Single Family Residence
    Built in 1973
    9,016.92 Square Feet Lot
    $567,300 Zestimate®
    $354/sqft
    $2,961 Estimated rent

    Home value

    $567,300

    $516,000 - $624,000

    $2,961/mo

    Zestimate® history
    Loading
    Loading...

    Owner options

    List your home for rent

    $2,961/mo

    Rent Zestimate®

    Find your next renter with Zillow Rental Manager. Plus, with online applications, you can quickly screen prospective tenants – for free.

    Learn more

    $2,961/mo

    Rent Zestimate®

    Refinance and save

    $3,959/mo

    Est. payment

    Refinancing to a lower rate could help reduce your monthly payments and save thousands over the life of the loan.

    See today's rates

    $3,959/mo

    Est. payment

    Explore your selling options

    Work with a Zillow partner agent

    Leverage their expertise and Zillow's premium Showcase listings to get your home seen by more buyers.

    Get started

    List with your own agent

    Get your home in front of millions of buyers by listing it on Zillow.

    Learn how to do it

    Sell it yourself

    Take full control of how buyers see your home on Zillow by listing For Sale by Owner (FSBO).

    List your home

    What's special

    Private fenced backyardRecessed lighting throughoutStunning designer kitchenFully updated bathroomsVersatile lower-level family room
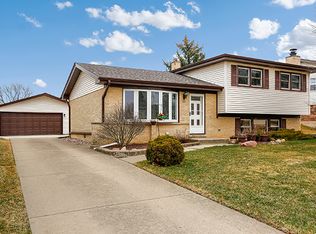
    Stunning Fully Renovated Home in Prime Schaumburg Location! Welcome to 331 Gareth Ln, a beautifully redesigned and meticulously upgraded home offering 4 bedrooms, 2.5 bathrooms, and a versatile lower-level family room-perfect for today's modern lifestyle. This thoughtfully designed layout features two spacious living areas, including a warm and inviting family room seamlessly connected to the kitchen, creating the ideal space for both everyday living and entertaining. Every detail has been carefully curated with high-end finishes and architectural vision, making this home truly move-in ready. The 2023 full renovation showcases a stunning designer kitchen, fully updated bathrooms, recessed lighting throughout, and a stylish entertainment bar area with built-in cooler. Major updates provide peace of mind, including: High-efficiency furnace (2023) Washer & dryer (2023) Roof (2024) Siding (2024) Electrical panel (2024) All ground-floor windows replaced (2024) Water heater (2025) Garage door (2025) Step outside to your private, fenced backyard, perfect for relaxing or entertaining, complete with a new deck (2023). Located in the highly sought-after Community Consolidated School District 54. Enjoy unbeatable convenience: Minutes to Volkening Lake and Spring Valley Nature Center with trails and outdoor recreation Easy access to I-90 and I-290 for commuting Close to Woodfield Mall and The Streets of Woodfield for premier shopping, dining, and entertainment This home combines quality craftsmanship, functional design, and an exceptional location-a perfect opportunity in one of Schaumburg's most desirable neighborhoods.

    Zillow last checked:

    Listing updated:

    Listing courtesy of:

    Ciler Kose, CSC 847-757-5091,

    Coldwell Banker Realty

    Bought with:

    Gergana Todorova

    Baird & Warner

    Source: MRED as distributed by MLS GRID,MLS#: 12631995MLS Logo

    Facts & features

    Interior

    Bedrooms & bathrooms
    • Bedrooms: 3
    • Bathrooms: 3
    • Full bathrooms: 2
    • 1/2 bathrooms: 1
    Primary bedroom
    • Features: Flooring (Carpet), Bathroom (Full)
    • Level: Main
    • Area: 140 Square Feet
    • Dimensions: 14X10
    Bedroom 2
    • Features: Flooring (Carpet)
    • Level: Main
    • Area: 143 Square Feet
    • Dimensions: 13X11
    Bedroom 3
    • Features: Flooring (Carpet)
    • Level: Main
    • Area: 99 Square Feet
    • Dimensions: 11X9
    Enclosed porch
    • Level: Main
    • Area: 100 Square Feet
    • Dimensions: 10X10
    Family room
    • Features: Flooring (Carpet)
    • Level: Lower
    • Area: 299 Square Feet
    • Dimensions: 23X13
    Kitchen
    • Features: Kitchen (Eating Area-Table Space), Flooring (Vinyl)
    • Level: Main
    • Area: 200 Square Feet
    • Dimensions: 20X10
    Laundry
    • Features: Flooring (Vinyl)
    • Level: Lower
    • Area: 36 Square Feet
    • Dimensions: 6X6
    Living room
    • Features: Flooring (Carpet)
    • Level: Main
    • Area: 195 Square Feet
    • Dimensions: 15X13
    Heating
    • Natural Gas, Forced Air
    Cooling
    • Central Air
    Appliances
    • Included: Range, Dishwasher, Refrigerator, Washer, Dryer, Humidifier
    • Laundry: Gas Dryer Hookup
    Features
    • Windows: Screens
    • Basement: Finished,Daylight
    Interior area
    • Total structure area: 1,600
    • Total interior livable area: 1,600 sqft

    Property

    Parking
    • Total spaces: 2
    • Parking features: Concrete, Garage Door Opener, Yes, Garage Owned, Attached, Garage
    • Attached garage spaces: 2
    • Has uncovered spaces: Yes
    Accessibility
    • Accessibility features: No Disability Access
    Features
    • Patio & porch: Porch
    • Fencing: Fenced
    Lot
    • Size: 9,016 sqft
    • Dimensions: 93.5X126.6X50.1X127.7
    Details
    • Parcel number: 07233040020000
    • Special conditions: None
    • Other equipment: Ceiling Fan(s), Sump Pump

    Construction

    Type & style
    • Home type: SingleFamily
    • Architectural style: Other
    • Property subtype: Single Family Residence
    Materials
    • Vinyl Siding, Brick
    • Foundation: Concrete Perimeter
    • Roof: Asphalt
    Condition
    • New construction: No
    • Year built: 1973

    Utilities & green energy

    • Sewer: Public Sewer
    • Water: Public

    Community & neighborhood

    Community
    • Community features: Park, Curbs, Sidewalks, Street Lights, Street Paved
    Location
    • Region: Schaumburg

    HOA & financial

    HOA
    • Services included: None

    Other

    Other facts
    • Listing terms: Conventional
    • Ownership: Fee Simple

    Price history

    DateEventPrice
    6/18/2026Sold$567,000+3.1%$354/sqft
    Source: MRED as distributed by MLS GRID #12631995 Report a problem
    5/20/2026Listing removed$550,000$344/sqft
    Source: MRED as distributed by MLS GRID #12631995 Report a problem
    5/6/2026Contingent$550,000$344/sqft
    Source: MRED as distributed by MLS GRID #12631995 Report a problem
    5/1/2026Listed for sale$550,000+63.4%$344/sqft
    Source: MRED as distributed by MLS GRID #12631995 Report a problem
    8/23/2022Sold$336,500+3.5%$210/sqft
    Source: MRED as distributed by MLS GRID #11461481 Report a problem
    7/16/2022Pending sale$325,000$203/sqft
    Source: RE/MAX International #11461481 Report a problem
    7/16/2022Contingent$325,000$203/sqft
    Source: MRED as distributed by MLS GRID #11461481 Report a problem
    7/12/2022Listed for sale$325,000$203/sqft
    Source: MRED as distributed by MLS GRID #11461481 Report a problem

    Public tax history

    YearProperty taxesTax assessment
    2024-- $34,000 +0%
    2023$9,524 +25.9%$33,999
    2022$7,563 +63.7%$33,999 +45.5%
    2021$4,620 +9.2%$23,367
    2020$4,230 +0.5%$23,367 -10%
    2019$4,207 -10.8%$25,964 +0.3%
    2018$4,719 +3.4%$25,874
    2017$4,564 -10.5%$25,874
    2016$5,102 -12.1%$25,874 +8%
    2015$5,804 +3.3%$23,956
    2014$5,621 -18.6%$23,956
    2013$6,907 +35.2%$23,956 -12.7%
    2012$5,108 +7.1%$27,432
    2011$4,771 +10%$27,432
    2010$4,338 +13.4%$27,432 -10.4%
    2009$3,825 +8.3%$30,601 -4%
    2008$3,531 +1.1%$31,877
    2007$3,491 -7.5%$31,877 +30.3%
    2006$3,772 +8.5%$24,470
    2005$3,476 +5.1%$24,470
    2004$3,309 -0.6%$24,470 +22.6%
    2003$3,329 +4.8%$19,963
    2002$3,176 +12.3%$19,963
    2001$2,829 +2.3%$19,963 +21.5%
    2000$2,766 $16,430
    1999$2,766 $16,430

    Find assessor info on the county website

    Neighborhood: 60193

    Nearby schools

    GreatSchools rating
    Schools provided by the listing agent
    • Elementary: Michael Collins Elementary Schoo
    • Middle: Robert Frost Junior High School
    • High: J B Conant High School
    • District: 54

    Source: MRED as distributed by MLS GRID. This data may not be complete. We recommend contacting the local school district to confirm school assignments for this home.

    Get a cash offer in 3 minutes
    Find out how much your home could sell for in as little as 3 minutes with a no-obligation cash offer.
    Estimated market value
    $567,300
    Get a cash offer in 3 minutes
    Find out how much your home could sell for in as little as 3 minutes with a no-obligation cash offer.
    Estimated market value
    $567,300