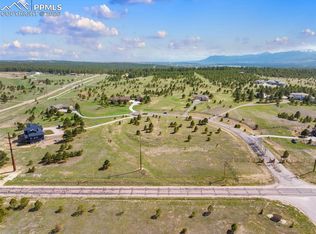
Rare Opportunity in Grandwood Ranch – Your Dream Home Awaits When rarity meets opportunity, the result is something truly special. This 2.5-acre lot in the coveted Grandwood Ranch community is one of the last remaining pieces of land where you can create the home you’ve always envisioned. Nestled in a neighborhood renowned for its towering trees and exceptional privacy, this parcel offers the perfect balance of seclusion and convenience. The lot features mature trees and backs to over 10 acres of community open space, providing an ideal setting for a custom home designed to your specifications. Imagine enjoying peaceful mornings surrounded by nature, breathtaking sunrises to the east, and a starlit sky each night. Grandwood Ranch is known for its stately homes and well-preserved value, making this prime lot an investment in both beauty and tranquility. With easy access to the I-25 corridor, you’re just a short drive away from Denver International Airport or the vibrant northern Colorado Springs area, where you can enjoy dining, entertainment, and cultural events. Seize this rare opportunity to build your dream home in one of the most desirable communities. Contact us today to make this extraordinary lot yours and start living the lifestyle you’ve always imagined in Grandwood Ranch.
Lot/land
Price increase: $2.9M (5/29)
$348,000
331 Grandwood Dr, Monument, CO 80132
--beds
--baths
2.52Acres
Land
Built in ----
2.52 Acres Lot
$-- Zestimate®
$--/sqft
$42/mo HOA
What's special
- 327 days |
- 498 |
- 30 |
Zillow last checked:
Listing updated:
Listed by:
Brett Rankin 719-221-4239,
Pinon Real Estate Group
Source: elevateMLS,MLS#: 3299521
Facts & features
Property
Lot
- Size: 2.52 Acres
- Features: Backs to Open Space, Corner Lot, Level, Meadow, Wooded
- Topography: Level
- Residential vegetation: Partially Wooded, Pines
Details
- Parcel number: 6119001025
Utilities & green energy
- Water: None
Community & HOA
HOA
- Has HOA: Yes
- HOA fee: $500 annually
Location
- Region: Monument
Financial & listing details
- Tax assessed value: $276,738
- Annual tax amount: $4,436
- Date on market: 9/11/2025
- Listing terms: Cash,Conventional
Estimated market value
Not available
Estimated sales range
Not available
Not available
Price history
| Date | Event | Price |
|---|---|---|
| 5/29/2026 | Price change | $3,279,000+842.2% |
Source:  elevateMLS #3702780 Report a problem elevateMLS #3702780 Report a problem | ||
| 9/11/2025 | Listed for sale | $348,000 |
Source: elevateMLS #3299521 Report a problem | ||
| 8/6/2025 | Listing removed | $348,000 |
Source: elevateMLS #8031168 Report a problem | ||
| 8/30/2024 | Price change | $348,000+7.1% |
Source: elevateMLS #8031168 Report a problem | ||
| 8/12/2024 | Listed for sale | $325,000-89.4% |
Source: elevateMLS #8031168 Report a problem | ||
| 6/25/2024 | Listing removed | -- |
Source: elevateMLS #3077191 Report a problem | ||
| 9/5/2023 | Price change | $3,075,000+846.2% |
Source: elevateMLS #3077191 Report a problem | ||
| 7/8/2023 | Listed for sale | $325,000-79.8% |
Source: elevateMLS #6468297 Report a problem | ||
| 6/1/2023 | Listing removed | -- |
Source: elevateMLS #3604944 Report a problem | ||
| 3/8/2023 | Price change | $1,610,000-4.8% |
Source: elevateMLS #5724084 Report a problem | ||
| 12/19/2022 | Price change | $1,692,000+412.7% |
Source: elevateMLS #5724084 Report a problem | ||
| 6/23/2022 | Price change | $330,000-5.7% |
Source: elevateMLS #3604944 Report a problem | ||
| 6/14/2022 | Listed for sale | $350,000+22.8% |
Source: elevateMLS #3604944 Report a problem | ||
| 1/31/2022 | Sold | $285,000-3.4% |
Source: Public Record Report a problem | ||
| 7/15/2021 | Sold | $295,000 |
Source: Public Record Report a problem | ||
Public tax history
| Year | Property taxes | Tax assessment |
|---|---|---|
| 2024 | $10,420 +184.1% | $77,210 |
| 2023 | $3,667 +1333.6% | $77,210 +42.4% |
| 2022 | $256 | $54,210 |
Find assessor info on the county website
Monthly payment
Climate risks
Neighborhood: 80132
Nearby schools
GreatSchools rating
- 6/10Prairie Winds Elementary SchoolGrades: PK-6Distance: 2.3 mi
- 5/10Lewis-Palmer Middle SchoolGrades: 7-8Distance: 2.8 mi
- 8/10Lewis-Palmer High SchoolGrades: 9-12Distance: 1.9 mi
Schools provided by the listing agent
- District: Lewis-Palmer-38
Source: elevateMLS. This data may not be complete. We recommend contacting the local school district to confirm school assignments for this home.
- $2,519,5206 bd8 ba7k sqft421 Grandwood Dr, Monument, CO 80132Sold
- $1,874,8004 bd2 ba3.3k sqft511 Grandwood Dr, Monument, CO 80132Off Market
- $3,650,0005 bd6 ba6.6k sqft300 Grandwood Dr, Monument, CO 80132Sold

- $350,000-- bd-- ba-- sqft360 Grandwood Dr, Monument, CO 80132Sold
- $276,738-- bd-- ba-- sqft330 Grandwood Dr, Monument, CO 80132Off Market
- $1,075,000-- bd-- ba-- sqft649 Grandwood Dr, Monument, CO 80132Off Market
- $1,072,4007 bd5 ba1.6k sqft390 Grandwood Dr, Monument, CO 80132Off Market
- $1,293,6006 bd5 ba5.8k sqft17592 Colonial Park Dr, Monument, CO 80132Off Market
A local agent can set up tours, give advice and negotiate with sellers.
Similar homes
- $339,0003.18 Acres16935 Old Borough, Monument, CO 80132Lot/Land
 MLS ID #7432399, Brian Maecker MRP GRI CRS CRP , REMAX PROPERTIES. elevateMLS
 - $299,0002.54 Acres1318 Montcombe Dr, Monument, CO 80132Lot/Land
 MLS ID #7395525, Sarah Ann Martin, The Cutting Edge. elevateMLS
 - $515,0002.17 Acres2974 Lakefront Dr, Monument, CO 80132Lot/Land
 MLS ID #9943431, Carrie Hill, Rocky Mountain Real Estate Inc. elevateMLS
 - $196,0002.81 Acres20383 Royal Troon Dr, Monument, CO 80132Lot/Land
 MLS ID #4514707, Rhonda Covey GRI MRP RENE , Rhonda Covey. elevateMLS
 - $499,0002.55 Acres3429 Blue Heron Spring Ln, Colorado Springs, CO 80908Lot/LandMLS ID #5785588, Valerie McDowell, The Cutting Edge. elevateMLS
- $325,0002.5 Acres16395 Cherry Crossing Dr, Colorado Springs, CO 80921Lot/LandMLS ID #7852317, Carl Turse, REMAX PROPERTIES. elevateMLS
- $475,0007.12 Acres4345 Diamondback Dr, Colorado Springs, CO 80921Lot/LandMLS ID #2203397, Gary Kirkpatrick, REMAX PROPERTIES. elevateMLS
- $325,0002.473 Acres15989 S Perry Park Rd, Palmer Lake, CO 80133Lot/LandMLS ID #3604230, Michael Turner, LIV Sotheby's International Realty CO Springs. elevateMLS
- $325,0003.84 AcresSnow Mass Dr, Colorado Springs, CO 80908Lot/LandMLS ID #3376797, Michael Turner, LIV Sotheby's International Realty CO Springs. elevateMLS
- $320,0005.08 Acres18615 Brown Rd, Colorado Springs, CO 80908Lot/LandMLS ID #9373806, Morgan Bennett, Coldwell Banker Realty. elevateMLS
- $290,0002.75 Acres0 S Club Dr, Colorado Springs, CO 80906Lot/LandMLS ID #6273407, Michael Turner, LIV Sotheby's International Realty CO Springs. elevateMLS
- $215,0000.918 Acres1455 Blueberry Hills Rd, Monument, CO 80132Lot/LandEngel & Volkers
- $345,0005.191 Acres10906 Alamar Way, Colorado Springs, CO 80908Lot/LandMLS ID #1454069, Jill McFeron CRS , Keller Williams Partners. elevateMLS
- $375,0002.55 Acres15690 Fox Creek Ln, Colorado Springs, CO 80908Lot/LandMLS ID #7444717, Sarah Ann Martin, The Cutting Edge. elevateMLS
- $355,0005.18 Acres10958 Alamar Way, Colorado Springs, CO 80908Lot/LandMLS ID #7787343, Jill McFeron CRS , Keller Williams Partners. elevateMLS
- $325,0005.419 Acres19215 Mariah Trl, Colorado Springs, CO 80908Lot/LandMLS ID #4301502, Melanie Strop, HomeSmart. elevateMLS
- $355,0006.009 Acres11010 Alamar Way, Colorado Springs, CO 80908Lot/LandMLS ID #4752146, Jill McFeron CRS , Keller Williams Partners. elevateMLS
- $382,00010.62 Acres18795 Brown Rd, Colorado Springs, CO 80908Lot/LandMLS ID #9480020, Grant Dolby, Dolby Haas. elevateMLS
- $325,0005.244 Acres19250 Mariah Trl, Colorado Springs, CO 80908Lot/LandMLS ID #8105802, Melanie Strop, HomeSmart. elevateMLS
- $375,0005.01 Acres16810 Papago Way, Colorado Springs, CO 80908Lot/LandMLS ID #6168255, Morgan Bennett, Coldwell Banker Realty. elevateMLS
