WELCOME! COME and take a look at this lovely 3 bedroom 3 bath split foyer home. An exceptional value, this home is located in the Crystal Springs Subdividion in the heart of Gray. This beautiful home has been remodeled inside. Large living room with large bay windows. Dining room looking off thru double doors to a large deck with new railing and freshly painted. Off the dining room is a new kitchen with new cabinets, new stainless appliances, sink and faucet. Granite counter tops and lots of cabinet storage. There is a bar between kitchen and dining room. with additional storage. Three spacious bedrooms and two full baths on the main level. Master has double closets and full bath. All baths have been tastefully redone with new cabinets, fixtures, and lights. There is laminate throughout the upstains. Stairs are carpeted. New Painting. Downstairs you will find a huge den with spacious windows. This room is tiled. It is 650 sq feet. There is a full bath/laundry room off the den. Going to the garage, it is freshly painted and offers a large two car garage with a storage room. Off the deck is a level back yard and the previous owner has added horseshoe pits for your pleasure. Home has heat pump, 46 gal water heater. In addition the home has solar panels on the back which provide electricity to the main level for the lights and outlets. There is also a Generac generator for use when the power goes out. Extra wide driveway so parking is not a problem. No City Taxes. This home is an easy commute to Johnson City, Kingsport and Bristol. Excellent location close to shopping, dining and schools. Conveniently located only minutes from the interstate. Ready to move in condition. Information is buyers responsibility to verify.
Pending
Price cut: $19.1K (8/14)
$379,900
331 Gray Station Rd, Johnson City, TN 37615
3beds
2,046sqft
Single Family Residence, Residential
Built in 1994
0.28 Acres Lot
$375,700 Zestimate®
$186/sqft
$-- HOA
What's special
- 41 days
- 68
- 4
Zillow last checked:
Listing updated:
Listed by:
Mark Falls 423-328-4819,
Realty Solutions 423-328-4819
Source: TVRMLS,MLS#: 9999555
Facts & features
Interior
Bedrooms & bathrooms
- Bedrooms: 3
- Bathrooms: 3
- Full bathrooms: 3
Heating
- Central, Electric
Cooling
- Central Air
Appliances
- Included: Dishwasher, Electric Range, Refrigerator
- Laundry: Electric Dryer Hookup, Washer Hookup
Features
- Bar, Entrance Foyer, Granite Counters, Remodeled, See Remarks
- Flooring: Carpet, Laminate, Tile
- Windows: Double Pane Windows
Interior area
- Total structure area: 2,046
- Total interior livable area: 2,046 sqft
- Finished area below ground: 650
Property
Parking
- Total spaces: 2
- Parking features: Driveway, Concrete
- Garage spaces: 2
- Has uncovered spaces: Yes
Features
- Levels: Two,Split Level
- Stories: 2
- Patio & porch: Back, Deck
- Exterior features: See Remarks
Lot
- Size: 0.28 Acres
- Dimensions: 80 x 150
- Topography: Level, See Remarks
Details
- Parcel number: 012b A 018.00
- Zoning: RS
- Other equipment: Generator
Construction
Type & style
- Home type: SingleFamily
- Property subtype: Single Family Residence, Residential
Materials
- Brick, Vinyl Siding
- Foundation: Block
- Roof: Asphalt,Shingle,Solar Panels
Condition
- Updated/Remodeled,Above Average
- New construction: No
- Year built: 1994
Utilities & green energy
- Sewer: Public Sewer
- Water: Public
- Utilities for property: Cable Available, Electricity Connected, Sewer Connected, Water Connected
Community & HOA
Community
- Subdivision: Crystal Springs
HOA
- Has HOA: No
Location
- Region: Johnson City
Financial & listing details
- Price per square foot: $186/sqft
- Tax assessed value: $304,200
- Annual tax amount: $1,300
- Date on market: 8/15/2026
- Listing terms: Cash,Conventional,FHA
- Electric utility on property: Yes
Estimated market value
$375,700
$357,000 - $394,000
$2,361/mo
Price history
| Date | Event | Price |
|---|---|---|
| 8/22/2026 | Pending sale | $379,900$186/sqft |
Source: TVRMLS #9999555 Report a problem | ||
| 8/15/2026 | Listed for sale | $379,900$186/sqft |
Source: TVRMLS #9999555 Report a problem | ||
| 8/15/2026 | Pending sale | $379,900$186/sqft |
Source: TVRMLS #9999555 Report a problem | ||
| 8/14/2026 | Price change | $379,900-4.8%$186/sqft |
Source: TVRMLS #9999555 Report a problem | ||
| 7/29/2026 | Listed for sale | $399,000+167.8%$195/sqft |
Source: TVRMLS #9998851 Report a problem | ||
| 5/28/2010 | Sold | $149,000$73/sqft |
Source: Public Record Report a problem | ||
Public tax history
| Year | Property taxes | Tax assessment |
|---|---|---|
| 2025 | $1,300 | $76,050 |
| 2024 | $1,300 +30.7% | $76,050 +64.3% |
| 2023 | $995 | $46,275 |
| 2022 | $995 | $46,275 |
| 2021 | $995 | $46,275 |
| 2020 | $995 | $46,275 |
| 2019 | $995 | $46,275 +10% |
| 2018 | -- | $42,075 |
| 2017 | $1,001 | $42,075 |
| 2016 | $1,001 +20.2% | $42,075 |
| 2015 | $833 | $42,075 |
| 2014 | $833 | $42,075 |
| 2013 | -- | $42,075 +2.7% |
| 2011 | $784 | $40,950 |
| 2010 | $784 | $40,950 |
| 2009 | $784 | $40,950 |
| 2008 | -- | $40,950 +36.4% |
| 2007 | $706 +17.5% | $30,025 |
| 2006 | $601 +7% | $30,025 |
| 2005 | $561 | $30,025 |
| 2004 | $561 +0.7% | $30,025 +3.9% |
| 2003 | $558 | $28,900 +1% |
| 2001 | -- | $28,614 -75% |
| 2000 | -- | $114,454 |
Find assessor info on the county website
Monthly payment
Est. payment
Payment breakdown
Explore the cost of this home by adjusting the details. Changes won't be saved.Climate risks
Neighborhood: 37615
Nearby schools
Schools provided by the listing agent
- Elementary: Gray
- Middle: Gray Middle
- High: Daniel Boone
Source: TVRMLS. This data may not be complete. We recommend contacting the local school district to confirm school assignments for this home.
Similar homes
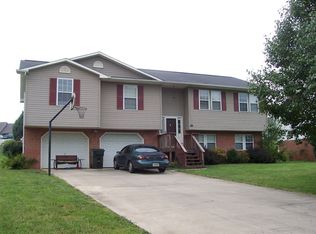
- $329,9003 bd3 ba2k sqft107 Springview Dr, Gray, TN 37615For Sale
 MLS ID #9996594, Cade Owen. TVRMLS
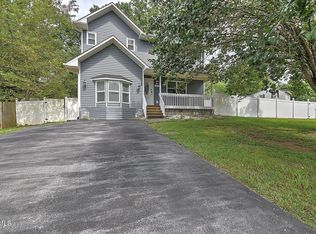
 - $399,9003 bd3 ba2.2k sqft124 Arlington Cir, Kingsport, TN 37663For Sale
 MLS ID #9999041, David Odum. TVRMLS
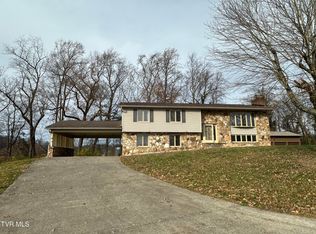
 - $279,9002 bd2 ba1.2k sqft22 Hiddenbrook Ln #22, Johnson City, TN 37615For Sale
 MLS ID #10001182, Dominic McIntyre. TVRMLS
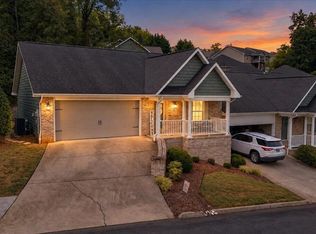
 - $215,0003 bd2 ba1.3k sqft132 Geraldine St, Gray, TN 37615For Sale
 MLS ID #10000300, Doris Kaifa. TVRMLS
 - $280,0003 bd2 ba1.5k sqft113 Midway St, Gray, TN 37615For Sale
 MLS ID #712144, Shelly Mascaro, Oven Creek Realty. Lakeway Area AOR
