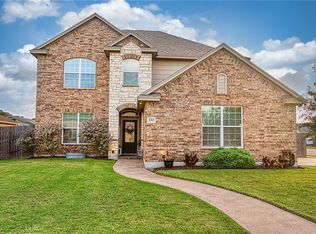
Every homebuyer is searching for that perfect home—beautifully finished, impeccably maintained, ideally sized, and located in a sought-after neighborhood with highly rated schools. Welcome home! This stunning four-bedroom residence offers a thoughtfully designed floor plan that balances privacy and togetherness. The spacious secondary bedrooms are tucked away from the main living areas, while the heart of the home features an open-concept kitchen, dining, and living space ideal for entertaining and everyday living. Elevated ceilings, a gallery-style entry accented with elegant columns, and wood-look tile flooring throughout the main living areas create a warm and inviting atmosphere. Plush updated carpeting in the bedrooms adds comfort where it matters most. The chef's kitchen is sure to impress, featuring an oversized granite island with seating for four or more, under-cabinet task lighting, a smooth-surface electric cooktop, and a built-in wall oven/microwave combination. The adjacent living room centers around a stylish electric fireplace with shiplap surround and beam mantel, offering both ambiance and supplemental warmth at the touch of a remote.
Retreat to the generously sized primary suite, complete with a spa-inspired ensuite bath featuring dual vanities, a deep soaking tub, a spacious walk-in shower, and an enormous walk-in closet with room to spare. The secondary bedrooms are equally spacious, and a convenient guest powder room provides added comfort for visitors. Step outside to enjoy the covered patio and fully equipped outdoor kitchen—the perfect setting for relaxing evenings, weekend gatherings, and year-round entertaining. A three-car garage adds exceptional storage and functionality to this already remarkable property.
Currently, there is no HOA. However, buyers should note that the developer originally intended for the neighborhood to have a homeowners association, which could potentially be reestablished in the future.
44 days
|
98
|
2
|
Zillow last checked:
Listing updated:
Listed by:
Romy Brewer361-876-0312,
KM Premier Real Estate
Source: South Texas MLS,MLS#: 477246Originating MLS: Corpus Christi
Facts & features
Interior
Bedrooms & bathrooms
Bedrooms: 4
Bathrooms: 3
Full bathrooms: 2
1/2 bathrooms: 1
Heating
Central, Electric
Cooling
Electric, Central Air
Appliances
Included: Dishwasher, Electric Cooktop, Electric Oven, Electric Range, Disposal, Microwave
Laundry: Washer Hookup, Dryer Hookup
Features
Primary Downstairs, Open Floorplan, Split Bedrooms, Cable TV, Window Treatments, Breakfast Bar, Ceiling Fan(s), Kitchen Island
Explore the cost of this home by adjusting the details. Changes won't be saved.
Principal & interest
$1,547
Mortgage insurance
$0
Property taxes
$170
Home insurance
$105
HOA fees
$0
Utilities
Not included
All calculations are estimates and provided by Zillow, Inc. for informational purposes only. Actual amounts may vary.
HOA fees may include property taxes on listings classified as Co-Ops. Contact the listing agent and/or owner for fee details.
Mortgage interest rates are dependent on a number of factors, including credit score, down payment, and repayment length. Interest rate data provided by Zillow Group Marketplace, Inc. as of 1/1/1970 from various mortgage lenders with which we have lead or other similar arrangements; the Estimated Payment is an average of those rates.
See how much you could borrow to make a competitive offer.