Skip main navigation
Active
  • Price cut: $11K (7/30)
    $459,000

    331 Hampton Ct, Crystal Lake, IL 60012

    5beds
    2,400sqft
    : 
    $3,696/mo
    Get pre-qualified
    Single Family Residence
    Built in 1996
    10,680 Square Feet Lot
    $453,300 Zestimate®
    $191/sqft
    $209/mo HOA

    What's special

    Gas-start fireplaceConvenient first floor laundryPrivacy and scenic viewsSpacious eat-in kitchenProfessionally landscaped backyardInviting family roomPeaceful open green space
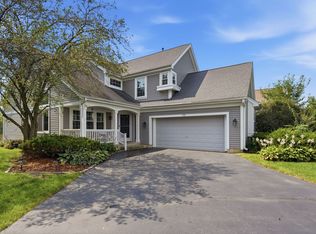
    Nestled in the prestigious Wyndmuir subdivision, this beautifully maintained 4-bedroom home is situated on a premium cul-de-sac lot backing to open green space, offering privacy and scenic views. With approximately 3,300 square feet of finished living space, including a beautifully finished basement that adds an additional 900 square feet, this home provides plenty of room for everyday living and entertaining. The spacious eat-in kitchen features all appliances, pantry, abundant cabinetry, and overlooks the professionally landscaped backyard. The inviting family room offers a gas-start fireplace, while the formal living room and dining room provide elegant spaces for entertaining. A convenient first floor laundry completes the main level. Upstairs you will find 3 generous sized bedrooms and the primary suite with luxury bath & walk in closet. The finished lower level includes a large rec room, game room, 5th bedroom and an expansive storage area, making it perfect for guests, hobbies, or multi-generational living. Enjoy maintenance-free living with the homeowner's association providing lawn care, snow removal, scavenger services & more, allowing more time to relax and enjoy the beautifully landscaped yard, patio, and peaceful open green space. Wyndmuir is one of the area's most desirable communities, known for its attractive homes, manicured surroundings, and convenient location close to shopping, dining, parks, and major commuter routes. Offered for the first time by its original owners, this exceptional home is a true reflection of pride of ownership, thoughtfully cared for and lovingly maintained through the years. . This is more than a home it's a legacy waiting for its next chapter.
    --
    on Zillow
    |
    1,102
    views
    |
    78
    saves
    |

    Zillow last checked:

    Listing updated:

    Listed by:

    Bobbie St. John 847-668-5748,

    Brokerocity Inc,

    Lisa Savage 847-421-0741,

    Brokerocity Inc

    Source: MRED as distributed by MLS GRID,MLS#: 12702051MLS Logo

      Facts & features

      Interior

      Bedrooms & bathrooms
      • Bedrooms: 5
      • Bathrooms: 3
      • Full bathrooms: 2
      • 1/2 bathrooms: 1
      Rooms
      • Room types: Bedroom 5, Game Room, Recreation Room, Storage
      Primary bedroom
      • Features: Flooring (Carpet), Bathroom (Full)
      • Level: Second
      • Area: 240 Square Feet
      • Dimensions: 16X15
      Bedroom 2
      • Features: Flooring (Carpet)
      • Level: Second
      • Area: 154 Square Feet
      • Dimensions: 14X11
      Bedroom 3
      • Features: Flooring (Carpet)
      • Level: Second
      • Area: 132 Square Feet
      • Dimensions: 12X11
      Bedroom 4
      • Features: Flooring (Carpet)
      • Level: Second
      • Area: 120 Square Feet
      • Dimensions: 12X10
      Bedroom 5
      • Features: Flooring (Carpet)
      • Level: Basement
      • Area: 144 Square Feet
      • Dimensions: 16X09
      Dining room
      • Features: Flooring (Carpet)
      • Level: Main
      • Area: 169 Square Feet
      • Dimensions: 13X13
      Family room
      • Features: Flooring (Carpet)
      • Level: Main
      • Area: 255 Square Feet
      • Dimensions: 17X15
      Game room
      • Features: Flooring (Carpet)
      • Level: Basement
      • Area: 176 Square Feet
      • Dimensions: 16X11
      Kitchen
      • Features: Kitchen (Eating Area-Table Space, Pantry-Closet), Flooring (Ceramic Tile)
      • Level: Main
      • Area: 168 Square Feet
      • Dimensions: 14X12
      Laundry
      • Features: Flooring (Vinyl)
      • Level: Main
      • Area: 70 Square Feet
      • Dimensions: 10X07
      Living room
      • Features: Flooring (Carpet)
      • Level: Main
      • Area: 238 Square Feet
      • Dimensions: 17X14
      Recreation room
      • Features: Flooring (Carpet)
      • Level: Basement
      • Area: 336 Square Feet
      • Dimensions: 24X14
      Storage
      • Features: Flooring (Other)
      • Level: Basement
      • Area: 216 Square Feet
      • Dimensions: 18X12
      Heating
      • Natural Gas, Forced Air
      Cooling
      • Central Air
      Appliances
      • Included: Range, Microwave, Dishwasher, Refrigerator, Washer, Dryer
      • Laundry: Main Level
      Features
      • Basement: Finished,Full
      • Number of fireplaces: 1
      • Fireplace features: Gas Starter, Family Room
      Interior area
      • Total structure area: 3,300
      • Total interior livable area: 2,400 sqft
      • Finished area below ground: 900

      Property

      Parking
      • Total spaces: 2
      • Parking features: Asphalt, Garage Door Opener, Yes, Attached, Garage
      • Attached garage spaces: 2
      • Has uncovered spaces: Yes
      Accessibility
      • Accessibility features: No Disability Access
      Features
      • Stories: 2
      Lot
      • Size: 10,680 Square Feet
      • Dimensions: 89 x 120 x 89 x 120
      • Features: Landscaped
      Details
      • Parcel number: 1434153022
      • Special conditions: None

      Construction

      Type & style
      • Home type: SingleFamily
      • Property subtype: Single Family Residence
      Materials
      • Vinyl Siding
      • Foundation: Concrete Perimeter
      • Roof: Asphalt
      Condition
      • New construction: No
      • Year built: 1996

      Utilities & green energy

      • Sewer: Public Sewer
      • Water: Public

      Community & HOA

      Community
      • Subdivision: Wyndmuir
      HOA
      • Has HOA: Yes
      • Services included: Lawn Care, Scavenger, Snow Removal
      • HOA fee: $209 monthly
      Location
      • Region: Crystal Lake

      Financial & listing details

      • Price per square foot: $191/sqft
      • Tax assessed value: $345,129
      • Annual tax amount: $9,170
      • Date on market: 7/11/2026
      • Ownership: Fee Simple w/ HO Assn.

        Estimated market value

        $453,300

        $431,000 - $476,000

        $3,510/mo

        Price history

        DateEventPrice
        7/30/2026Price change$459,000-2.3%$191/sqft
        Source: MRED as distributed by MLS GRID #12702051 Report a problem
        7/11/2026Listed for sale$470,000+138.6%$196/sqft
        Source: MRED as distributed by MLS GRID #12702051 Report a problem
        5/24/1996Sold$197,000+1213.3%$82/sqft
        Source: Public Record Report a problem
        8/23/1995Sold$15,000$6/sqft
        Source: Public Record Report a problem

        Public tax history

        YearProperty taxesTax assessment
        2024$9,171 +3.3%$115,043 +11.5%
        2023$8,875 +1.7%$103,168 +6.5%
        2022$8,729 +5%$96,898 +6.7%
        2021$8,316 +1.9%$90,848 +3.1%
        2020$8,158 $88,125 +5.2%
        2019-- $83,785 -2.5%
        2018$8,266 -1.1%$85,891 +4.4%
        2017$8,362 +3.9%$82,287 +7.7%
        2016$8,047 $76,389 +3.5%
        2013$8,047 $73,821 -11.5%
        2011-- $83,377 -7.2%
        2010-- $89,827 -6.1%
        2009-- $95,652
        2008-- $95,652 +7.7%
        2006-- $88,796 +4.7%
        2005$5,926 +3.9%$84,802 +6.3%
        2004$5,702 +3.1%$79,761 +6.1%
        2003$5,529 +5.3%$75,140 +6.5%
        2002$5,250 +8.6%$70,587 +10.8%
        2001$4,832 +5%$63,733 +4.4%
        2000$4,602 $61,035
        Find assessor info on the county website

        Monthly payment

        Est. payment

        Payment breakdown

        Explore the cost of this home by adjusting the details. Changes won't be saved.
        All calculations are estimates and provided by Zillow, Inc. for informational purposes only. Actual amounts may vary.
        HOA fees may include property taxes on listings classified as Co-Ops. Contact the listing agent and/or owner for fee details.
        See how much you could borrow to make a competitive offer.

        Climate risks

        Neighborhood: 60012

        Getting around

        34 / 100
        Car-Dependent
        34 / 100
        Somewhat Bikeable

        Nearby schools

        GreatSchools rating
        Schools provided by the listing agent
        • Middle: Hannah Beardsley Middle School
        • High: Prairie Ridge High School
        • District: 47

        Source: MRED as distributed by MLS GRID. This data may not be complete. We recommend contacting the local school district to confirm school assignments for this home.

        A local agent can set up tours, give advice and negotiate with sellers.

        Browse local experts

        Similar homes