Skip main navigation
For sale
  • $660,000

    331 Hampton Grn, Staten Island, NY 10312

    3beds
    1,496sqft
    Loading
    Single Family Residence
    Built in 1973
    1,848 Square Feet Lot
    $668,600 Zestimate®
    $441/sqft
    $-- HOA

    What's special

    Basketball courtsTennis courtsKiddie poolPrivate backyard retreatTwo olympic-sized swimming poolsBaseball diamondsPrivate park
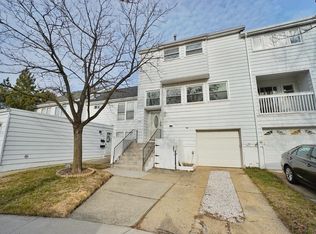
    Beautifully maintained 3-bedroom, 1.5-bath townhouse located in the highly sought-after Village Greens community. Offering a spacious, functional layout and numerous recent upgrades, this move-in-ready home perfectly combines comfort, convenience, and lifestyle. Enter inside to a bright, inviting kitchen, dining room, and an expansive family room—ideal for both everyday living and entertaining. driveway and attached garage provide added convenience. Enjoy your own private backyard retreat, perfect for relaxing, gardening, or hosting family and friends. Major updates provide peace of mind, including- New roof (2023) New furnace (2022) New water heater (2022) New central A/C unit (2024) New dishwasher (2024) Commuters will appreciate the excellent location, with local bus routes S74 and S56, as well as SIM2, SIM4, and SIM23 express buses, just minutes away. Families will enjoy close proximity to P.S. 4, I.S. 75, and Tottenville High School. Shopping, dining, parks, and everyday conveniences are all just minutes from your doorstep. Residents of Village Greens enjoy exceptional community amenities, including a private park, two Olympic-sized swimming pools, a kiddie pool, tennis courts, basketball courts, and baseball diamonds—creating a true resort-style lifestyle. Whether you're purchasing your first home or searching for your next chapter, this exceptional townhouse offers the perfect combination of space, modern updates, an unbeatable location, and outstanding community amenities.
    15 days
    |
    1,439
    |
    81
    |

    Likely to sell faster than

    Zillow last checked:

    Listing updated:

    Listed by:

    Ashford Homes LLC 929-364-1301,

    Ting Ting (Helen) Fung 347-991-9993

    Source: BNYMLS,MLS#: 503508MLS Logo

      Facts & features

      Interior

      Bedrooms & bathrooms
      • Bedrooms: 3
      • Bathrooms: 2
      • Full bathrooms: 1
      • 3/4 bathrooms: 1
      Heating
      • Natural Gas, Forced Air
      Cooling
      • Central Air
      Appliances
      • Included: Gas Water Heater
      Features
      • Flooring: Hardwood
      • Basement: None
      Interior area
      • Total structure area: 1,496
      • Total interior livable area: 1,496 sqft

      Property

      Parking
      • Total spaces: 2
      • Parking features: Private Drive, 2 Spaces
      • Has uncovered spaces: Yes
      Lot
      • Size: 1,848 Square Feet
      • Dimensions: 22x84
      • Features: Back Yard
      Details
      • Foundation area: 748
      • Parcel number: 060180140
      • Zoning: r3-2
      • Special conditions: Arm's Length

      Construction

      Type & style
      • Home type: SingleFamily
      • Architectural style: Colonial
      • Property subtype: Single Family Residence
      • Attached to another structure: Yes
      Materials
      • Siding, Wood Frame
      • Foundation: Slab
      • Roof: Flat
      Condition
      • Year built: 1973

      Utilities & green energy

      • Electric: 220 Volts

      Community & HOA

      Community
      • Subdivision: Staten Island
      Location
      • Region: Staten Island

      Financial & listing details

      • Price per square foot: $441/sqft
      • Tax assessed value: $572,000
      • Annual tax amount: $5,056
      • Date on market: 8/4/2026
      • Cumulative days on market: 15 days

        Estimated market value

        $668,600

        $635,000 - $702,000

        $3,407/mo

        Price history

        DateEventPrice
        8/3/2026Listed for sale$660,000+1.6%$441/sqft
        Source: SIBOR #2604356 Report a problem
        8/31/2023Listing removed--
        Source: BNYMLS #474388 Report a problem
        6/26/2023Price change$649,888-1.5%$434/sqft
        Source: BNYMLS #474388 Report a problem
        5/30/2023Listed for sale$659,999+288.2%$441/sqft
        Source: BNYMLS #474388 Report a problem
        6/13/2000Sold$170,000$114/sqft
        Source: Public Record Report a problem

        Public tax history

        YearProperty taxesTax assessment
        2025$5,085 +6%$34,320 +3.2%
        2024$4,798 $33,240 -0.2%
        2023-- $33,300 +14.2%
        2022-- $29,160 +6.6%
        2021-- $27,360 +7%
        2020$4,170 +6.5%$25,560 +1.9%
        2019$3,917 $25,080 +26%
        2018-- $19,905 +0.8%
        2017$4,027 +17.9%$19,754 +6%
        2016$3,416 $18,637 +6%
        2015$3,416 +18.7%$17,583 +6%
        2014$2,878 $16,588
        2013-- $16,588 +0.8%
        2012-- $16,462 +6%
        2011-- $15,531 +6%
        2010-- $14,653 +6%
        2009-- $13,824
        2008-- $13,824 +0.8%
        2007-- $13,719 +6%
        2006-- $12,943 +6%
        2005-- $12,211 +6%
        2004-- $11,520
        2003-- $11,520 +0.8%
        2002-- $11,433 +6%
        2001-- $10,786 +6%
        2000-- $10,176
        Find assessor info on the county website

        Monthly payment

        Estimated monthly payment$1,822
        All calculations are estimates and provided by Zillow, Inc. for informational purposes only. Actual amounts may vary.
        HOA fees may include property taxes on listings classified as Co-Ops. Contact the listing agent and/or owner for fee details.
        See how much you could borrow to make a competitive offer.

        Climate risks

        Neighborhood: Huguenot

        Getting around

        61 / 100
        Somewhat Walkable
        45 / 100
        Somewhat Bikeable

        Nearby schools

        GreatSchools rating

        A local agent can set up tours, give advice and negotiate with sellers.

        Browse local experts

        Similar homes