Welcome to this beautifully updated 3-bedroom, 2 full-bathroom home with a bonus bedroom with a full bathroom upstairs that can serve as an in-law or teen suite. The home has been updated with fresh paint, carpet, and spray foam insulation in the attic to ensure year-round energy efficiency. The luxurious master suite features a cozy sitting area, access to the back patio, and a large walk-in closet. The master bathroom has been recently updated, providing a relaxing retreat in your home! The living room boasts vaulted ceilings and flows seamlessly into the kitchen and dining area. The dining room boasts new Andersen picture windows, providing a perfect view of the front yard. Enjoy all new stainless steel appliances and granite countertops. Step outside to the back patio and unwind in the hot tub, surrounded by a private fenced yard, perfect for relaxation and entertaining. The home has an irrigation system. The TV in the living room stays with the property, along with the hot tub, washer, and dryer. Don't miss out on this incredible opportunity - call now for a tour!
Closed
$415,000
331 Harvest Run, McDonough, GA 30252
4beds
2,286sqft
Single Family Residence
Built in 2002
2 Acres Lot
$410,200 Zestimate®
$182/sqft
$2,271 Estimated rent
Home value
$410,200
$390,000 - $431,000
$2,271/mo
Zestimate® history
Owner options
List your home for rent
$2,271/mo
Rent Zestimate®
Find your next renter with Zillow Rental Manager. Plus, with online applications, you can quickly screen prospective tenants – for free.
$2,271/mo
Rent Zestimate®
Refinance and save
$2,781/mo
Est. payment
Refinancing to a lower rate could help reduce your monthly payments and save thousands over the life of the loan.
$2,781/mo
Est. payment
Explore your selling options
Work with a Zillow partner agent
Leverage their expertise and Zillow's premium Showcase listings to get your home seen by more buyers.
Get startedList with your own agent
Get your home in front of millions of buyers by listing it on Zillow.
Learn how to do itSell it yourself
Take full control of how buyers see your home on Zillow by listing For Sale by Owner (FSBO).
List your homeWhat's special
Zillow last checked:
Listing updated:
Listed by:
Sharease Grace 678-463-8689,
The Legacy Real Estate Group
Bought with:
Jenny Martin, 347830
Redfin Corporation
Source: GAMLS,MLS#: 10349600
Facts & features
Interior
Bedrooms & bathrooms
- Bedrooms: 4
- Bathrooms: 3
- Full bathrooms: 3
- Main level bathrooms: 2
- Main level bedrooms: 3
Rooms
- Room types: Family Room, Laundry
Kitchen
- Features: Breakfast Area, Pantry
Heating
- Central, Natural Gas
Cooling
- Ceiling Fan(s), Central Air, Electric
Appliances
- Included: Dishwasher, Dryer, Microwave, Oven/Range (Combo), Refrigerator, Stainless Steel Appliance(s), Washer
- Laundry: Mud Room
Features
- Double Vanity, Master On Main Level, Separate Shower, Soaking Tub, Tile Bath, Vaulted Ceiling(s), Walk-In Closet(s)
- Flooring: Other
- Windows: Double Pane Windows
- Basement: None
- Number of fireplaces: 1
Interior area
- Total structure area: 2,286
- Total interior livable area: 2,286 sqft
- Finished area above ground: 2,286
- Finished area below ground: 0
Property
Parking
- Parking features: Attached, Garage, Garage Door Opener
- Has attached garage: Yes
Features
- Levels: One and One Half
- Stories: 1
- Patio & porch: Patio
- Exterior features: Sprinkler System
- Has private pool: Yes
- Pool features: Pool/Spa Combo
- Fencing: Fenced
Lot
- Size: 2 Acres
- Features: Cul-De-Sac, Level
Details
- Parcel number: 116D01028000
Construction
Type & style
- Home type: SingleFamily
- Architectural style: Brick Front,Ranch,Traditional
- Property subtype: Single Family Residence
Materials
- Brick, Wood Siding
- Foundation: Slab
- Roof: Composition
Condition
- Resale
- New construction: No
- Year built: 2002
Utilities & green energy
- Sewer: Septic Tank
- Water: Public
- Utilities for property: Cable Available, Electricity Available, High Speed Internet, Natural Gas Available, Water Available
Community & HOA
Community
- Features: Sidewalks, Street Lights
- Subdivision: Pebble Brook At Kelly Town
HOA
- Has HOA: Yes
- Services included: Management Fee
- HOA fee: $175 annually
Location
- Region: Mcdonough
Financial & listing details
- Price per square foot: $182/sqft
- Tax assessed value: $387,700
- Annual tax amount: $5,907
- Date on market: 8/1/2024
- Cumulative days on market: 22 days
- Listing agreement: Exclusive Right To Sell
- Electric utility on property: Yes
Price history
| Date | Event | Price |
|---|---|---|
| 9/30/2024 | Sold | $415,000-1.2%$182/sqft |
Source:  GAMLS #10349600 Report a problem GAMLS #10349600 Report a problem | ||
| 9/1/2024 | Pending sale | $420,000$184/sqft |
Source: GAMLS #10349600 Report a problem | ||
| 8/31/2024 | Listing removed | $420,000$184/sqft |
Source: GAMLS #10349600 Report a problem | ||
| 8/25/2024 | Pending sale | $420,000$184/sqft |
Source: GAMLS #10349600 Report a problem | ||
| 8/1/2024 | Listed for sale | $420,000+9.1%$184/sqft |
Source: GAMLS #10349600 Report a problem | ||
| 2/15/2022 | Sold | $385,000+5.5%$168/sqft |
Source: Public Record Report a problem | ||
| 11/22/2021 | Pending sale | $365,000$160/sqft |
Source: GAMLS #9072533 Report a problem | ||
| 10/26/2021 | Listed for sale | $365,000+108.7%$160/sqft |
Source: GAMLS #9072533 Report a problem | ||
| 10/29/2008 | Listing removed | $174,900$77/sqft |
Source: Coldwell Banker** #2541288 Report a problem | ||
| 10/4/2008 | Listed for sale | $174,900+40%$77/sqft |
Source: Coldwell Banker** #2541288 Report a problem | ||
| 9/15/2008 | Sold | $124,945-43.3%$55/sqft |
Source: Public Record Report a problem | ||
| 6/9/2005 | Sold | $220,500+18.6%$96/sqft |
Source: Public Record Report a problem | ||
| 1/8/2003 | Sold | $185,900$81/sqft |
Source: Public Record Report a problem | ||
Public tax history
| Year | Property taxes | Tax assessment |
|---|---|---|
| 2025 | $6,218 +23.8% | $155,080 +11.6% |
| 2024 | $5,024 +5.2% | $138,920 -9.8% |
| 2023 | $4,775 +322% | $154,000 +24.3% |
| 2022 | $1,131 +0% | $123,880 +30.1% |
| 2021 | $1,131 +1.6% | $95,200 +12.5% |
| 2020 | $1,113 +8.9% | $84,640 +7.8% |
| 2019 | $1,022 +5.5% | $78,480 +4.9% |
| 2018 | $969 +6.6% | $74,840 +7% |
| 2016 | $909 +1.3% | $69,960 +7% |
| 2015 | $897 +1.1% | $65,400 +9.7% |
| 2014 | $887 | $59,600 |
| 2013 | -- | -- |
| 2012 | -- | -- |
| 2011 | -- | -- |
| 2010 | -- | -- |
| 2009 | -- | -- |
| 2008 | $2,628 -1% | -- |
| 2007 | $2,654 -7.7% | $86,440 |
| 2005 | $2,874 | $86,440 +12.3% |
| 2004 | $2,874 +4.6% | $77,000 +2.1% |
| 2003 | $2,748 | $75,400 |
Find assessor info on the county website
Neighborhood: 30252
Nearby homes
- $437,9004 bd4 ba3.8k sqft325 Harvest Run, McDonough, GA 30252Off Market
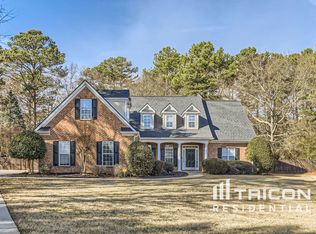
- $354,8003 bd2 ba2.3k sqft337 Harvest Run, McDonough, GA 30252Off Market
- $335,8003 bd3 ba2.7k sqft319 Harvest Run, McDonough, GA 30252Off Market

- $359,9005 bd3 ba3.1k sqft379 Harvest Run, McDonough, GA 30252Off Market

- $337,0003 bd2 ba2k sqft322 Harvest Run, McDonough, GA 30252Off Market
- $400,4005 bd3 ba2.3k sqft343 Harvest Run UNIT 2, McDonough, GA 30252Off Market
- $---- bd-- ba-- sqft343 Harvest Run, McDonough, GA 30252Off Market
- $362,5003 bd3 ba2.5k sqft313 Harvest Run, McDonough, GA 30252Off Market
Nearby schools
GreatSchools rating
- 6/10Pleasant Grove Elementary SchoolGrades: PK-5Distance: 2.1 mi
- 5/10Woodland Middle SchoolGrades: 6-8Distance: 3.3 mi
- 4/10Woodland High SchoolGrades: 9-12Distance: 3.1 mi
Schools provided by the listing agent
- Elementary: Pleasant Grove
- Middle: Woodland
- High: Woodland
Source: GAMLS. This data may not be complete. We recommend contacting the local school district to confirm school assignments for this home.
Get a cash offer in 3 minutes
Find out how much your home could sell for in as little as 3 minutes with a no-obligation cash offer.
Estimated market value
$410,200
Get a cash offer in 3 minutes
Find out how much your home could sell for in as little as 3 minutes with a no-obligation cash offer.
Estimated market value
$410,200
- Georgia
- Henry County
- McDonough
- 30252
- 331 Harvest Run
Nearby cities
Nearby zip codes
Other McDonough Topics
