Enjoy elevated city living at 331 Hastings Run Drive, where modern design, comfort, and convenience come together in this light-filled end-unit townhome. Built in 2020, this four-bedroom, three-and-a-half bath residence offers a thoughtfully crafted layout and impressive outdoor spaces, including a private rooftop retreat with sweeping skyline views.
The main living level showcases a beautifully designed kitchen equipped with a five-burner gas cooktop, beautiful quartz surfaces, oversized island with seating, and built-in convection appliances. An adjacent dining space easily accommodates larger gatherings, while the open-concept living room features a sleek gas fireplace and expansive sliding doors that lead to a rear deck perfect for quiet mornings or evening relaxation.
The primary suite provides a peaceful escape, complete with a customized walk-in closet and a spa-inspired bath featuring dual sinks and an oversized walk-in shower. Additional bedrooms offer generous storage, and a versatile flex room on the lower level is ideal for a home office, guest quarters, or bonus living space, with access to a full bath. A side-by-side two-car garage enhances daily functionality.
Positioned beside mature trees for added seclusion, this home is located in a highly desirable Charlotte neighborhood just minutes from Uptown, dining, shopping, and everyday essentials. Minutes to uptown Charlotte and Southpark Mall. With refined finishes, dynamic views, and an exceptional location, this property delivers a sophisticated urban lifestyle.
Call today to schedule a tour!
Minimum one year lease. Owner pays for water, sewer and trash. Tenants pay for electricity and gas. Furniture is available for rent as well. No smoking allowed
Sold for $500,000
$500,000
331 Hastings Run Dr, Charlotte, NC 28211
4beds
2,040sqft
Townhouse
Built in ----
-- sqft lot
$566,900 Zestimate®
$245/sqft
$2,763 Estimated rent
Home value
$566,900
$539,000 - $595,000
$2,763/mo
Zestimate® history
Owner options
List your home for rent
$2,763/mo
Rent Zestimate®
Find your next renter with Zillow Rental Manager. Plus, with online applications, you can quickly screen prospective tenants – for free.
$2,763/mo
Rent Zestimate®
Refinance and save
$3,026/mo
Est. payment
Refinancing to a lower rate could help reduce your monthly payments and save thousands over the life of the loan.
$3,026/mo
Est. payment
Explore your selling options
Work with a Zillow partner agent
Leverage their expertise and Zillow's premium Showcase listings to get your home seen by more buyers.
Get startedList with your own agent
Get your home in front of millions of buyers by listing it on Zillow.
Learn how to do itSell it yourself
Take full control of how buyers see your home on Zillow by listing For Sale by Owner (FSBO).
List your homeWhat's special
Sleek gas fireplaceModern designRefined finishesLight-filled end-unit townhomeOversized island with seatingFive-burner gas cooktopBuilt-in convection appliances
Zillow last checked:
Listing updated:
Source: Zillow Rentals
Facts & features
Interior
Bedrooms & bathrooms
- Bedrooms: 4
- Bathrooms: 4
- Full bathrooms: 3
- 1/2 bathrooms: 1
Heating
- Forced Air
Cooling
- Central Air
Appliances
- Included: Dishwasher, Dryer, Microwave, Oven, Refrigerator, Washer
- Laundry: In Unit
Features
- Walk In Closet
- Flooring: Carpet, Hardwood, Tile
Interior area
- Total interior livable area: 2,040 sqft
Property
Parking
- Parking features: Attached
- Has attached garage: Yes
- Details: Contact manager
Features
- Exterior features: Electricity not included in rent, Garbage included in rent, Gas not included in rent, Heating system: Forced Air, Sewage included in rent, Walk In Closet, Water included in rent
Details
- Parcel number: 15708228
Construction
Type & style
- Home type: Townhouse
- Property subtype: Townhouse
Utilities & green energy
- Utilities for property: Garbage, Sewage, Water
Community & HOA
Community
- Deposit fee: $3,500
Location
- Region: Charlotte
Financial & listing details
- Price per square foot: $245/sqft
- Tax assessed value: $592,000
- Date on market: 12/12/2025
- Date available: 01/15/2026
- Lease term: 1 Year
Price history
| Date | Event | Price |
|---|---|---|
| 1/9/2026 | Listing removed | $3,500$2/sqft |
Source: Zillow Rentals Report a problem | ||
| 12/12/2025 | Listed for rent | $3,500$2/sqft |
Source: Zillow Rentals Report a problem | ||
| 8/23/2024 | Sold | $500,000-1.3%$245/sqft |
Source: Public Record Report a problem | ||
| 11/18/2020 | Sold | $506,500$248/sqft |
Source: Public Record Report a problem | ||
Public tax history
| Year | Property taxes | Tax assessment |
|---|---|---|
| 2025 | -- | $592,000 |
| 2024 | -- | $592,000 |
| 2023 | $4,387 | $592,000 +34.7% |
| 2022 | -- | $439,600 |
| 2021 | -- | $439,600 |
Find assessor info on the county website
Neighborhood: Wendover-Sedgewood
Nearby homes
- $647,8004 bd4 ba2k sqft331 Hastings Run Dr #50, Charlotte, NC 28211Off Market

- $588,6003 bd3 ba2.1k sqft327 Hastings Run Dr, Charlotte, NC 28211Off Market
- $584,7004 bd4 ba2.1k sqft323 Hastings Run Dr, Charlotte, NC 28211Off Market

- $476,5005 bd3 ba3.7k sqft3800 Wendwood Ln, Charlotte, NC 28211Off Market
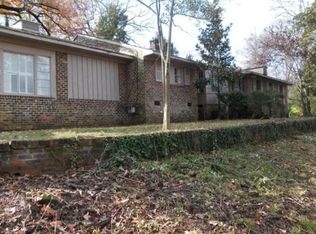
- $562,1003 bd3 ba2.1k sqft319 Hastings Run Dr, Charlotte, NC 28211Off Market
- $651,7004 bd4 ba2k sqft128 Bell Meadow Pl, Charlotte, NC 28211Off Market
- $3,6003 bd3 ba2.1k sqft124 Bell Meadow Pl, Charlotte, NC 28211For Rent
- $579,3004 bd4 ba2k sqft120 Bell Meadow Pl, Charlotte, NC 28211Off Market
Nearby schools
GreatSchools rating
- NABillingsville ElementaryGrades: K-2Distance: 0.7 mi
- 4/10Alexander Graham MiddleGrades: 6-8Distance: 1.9 mi
- 7/10Myers Park HighGrades: 9-12Distance: 1.8 mi
Get a cash offer in 3 minutes
Find out how much your home could sell for in as little as 3 minutes with a no-obligation cash offer.
Estimated market value
$566,900
Get a cash offer in 3 minutes
Find out how much your home could sell for in as little as 3 minutes with a no-obligation cash offer.
Estimated market value
$566,900
Nearby cities
Nearby neighborhoods
Nearby zip codes
Other Charlotte Topics
