Skip main navigation
Closed
Street View
  • $226,000

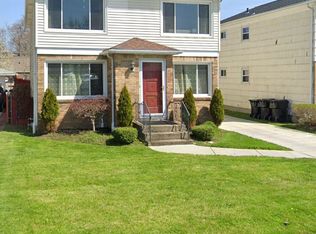
    331 Heath Ter, Buffalo, NY 14223

    3beds
    1,318sqft
    Single Family Residence
    Built in 1952
    3,868.13 Square Feet Lot
    $231,700 Zestimate®
    $171/sqft
    $2,247 Estimated rent

    Home value

    $231,700

    $215,000 - $248,000

    $2,247/mo

    Zestimate® history
    Loading
    Loading...

    Owner options

    List your home for rent

    $2,247/mo

    Rent Zestimate®

    Find your next renter with Zillow Rental Manager. Plus, with online applications, you can quickly screen prospective tenants – for free.

    Learn more

    $2,247/mo

    Rent Zestimate®

    Refinance and save

    $1,300/mo

    Est. payment

    Refinancing to a lower rate could help reduce your monthly payments and save thousands over the life of the loan.

    See today's rates

    $1,300/mo

    Est. payment

    Explore your selling options

    Work with a Zillow partner agent

    Leverage their expertise and Zillow's premium Showcase listings to get your home seen by more buyers.

    Get started

    List with your own agent

    Get your home in front of millions of buyers by listing it on Zillow.

    Learn how to do it

    Sell it yourself

    Take full control of how buyers see your home on Zillow by listing For Sale by Owner (FSBO).

    List your home

    What's special

    Bring Home Happiness in this charming Cape Cod in the heart of Tonawanda, offering versatile living space across two thoughtfully designed floors. this home combines classic charm with modern comfort. The first floor features two distinct living spaces offering connected by a well appointed kitchen and casual dining area. The first-floor bedroom is conveniently located near a the updated and assistive devices for the no step shower in place. A difficult to find family room addition offers additional space for entertaining or relaxing and features volume ceilings and a lovely view to the rear yard from the large Bay window. The enormous benefit of a added powder room, currently utilized as 1st floor laundry can not be overstated as only 5 houses in 14223 were sold in the last year with 2.5 baths under $300,000. Upstairs you'll find two generously sized bedrooms and a second full bath, providing privacy and flexibility for guests or family. Additional storage can be found and accessed behind sliding doors to the attic/eave space. Hardwood floors, vinyl, and carpet flow throughout the home. A partially finished basement offers nearly 400 sq ft of usable space! Enjoy the fully fenced backyard with an awning-covered patio—perfect for summer evenings. A huge 2.5-car detached garage built in 1994 adds storage and convenience and is another rare amenity in the price point. Nicely landscaped with handsome curb appeal on a friendly and vibrant street close to Lincoln Park, the University at Buffalo, and nearby amenities. Updates in the past 10 years include roof, furnace, central A/C and hot water tank.

    Zillow last checked:

    Listing updated:

    Listed by:

    Timothy J Riordan 716-575-5969,

    Keller Williams Realty WNY

    Bought with:

    Timothy J Riordan, 10301202130

    Keller Williams Realty WNY

    Source: NYSAMLSs,MLS#: B1605637MLS LogoOriginating MLS: Buffalo

    Facts & features

    Interior

    Bedrooms & bathrooms
    • Bedrooms: 3
    • Bathrooms: 3
    • Full bathrooms: 2
    • 1/2 bathrooms: 1
    • Main level bathrooms: 2
    • Main level bedrooms: 1
    Bedroom 1
    • Level: First
    • Dimensions: 11.00 x 10.00
    Bedroom 2
    • Level: Second
    • Dimensions: 11.00 x 16.00
    Bedroom 3
    • Level: Second
    • Dimensions: 17.00 x 9.00
    Basement
    • Level: Basement
    • Dimensions: 25.00 x 16.00
    Dining room
    • Level: First
    • Dimensions: 11.00 x 12.00
    Family room
    • Level: First
    • Dimensions: 11.00 x 16.00
    Kitchen
    • Level: First
    • Dimensions: 15.00 x 8.00
    Living room
    • Level: First
    • Dimensions: 12.00 x 13.00
    Heating
    • Gas, Forced Air
    Cooling
    • Central Air
    Appliances
    • Included: Gas Oven, Gas Range, Gas Water Heater
    • Laundry: Accessible Utilities or Laundry, In Basement, Main Level
    Features
    • Dining Area, Entrance Foyer, Eat-in Kitchen, Separate/Formal Living Room, Bedroom on Main Level
    • Flooring: Carpet, Hardwood, Varies, Vinyl
    • Basement: Full,Partially Finished
    • Number of fireplaces: 1
    Interior area
    • Total structure area: 1,318
    • Total interior livable area: 1,318 sqft

    Property

    Parking
    • Total spaces: 2.5
    • Parking features: Detached, Garage, Garage Door Opener
    • Garage spaces: 2.5
    Accessibility
    • Accessibility features: Accessible Bedroom, Low Threshold Shower
    Features
    • Patio & porch: Patio
    • Exterior features: Awning(s), Concrete Driveway, Fully Fenced, Patio
    • Fencing: Full
    Lot
    • Size: 3,868 sqft
    • Dimensions: 33 x 117
    • Features: Near Public Transit, Rectangular, Rectangular Lot, Residential Lot
    Details
    • Parcel number: 1464890667400007004000
    • Special conditions: Standard

    Construction

    Type & style
    • Home type: SingleFamily
    • Architectural style: Cape Cod
    • Property subtype: Single Family Residence
    Materials
    • Vinyl Siding
    • Foundation: Poured
    • Roof: Architectural,Shingle
    Condition
    • Resale
    • Year built: 1952

    Utilities & green energy

    • Sewer: Connected
    • Water: Connected, Public
    • Utilities for property: Electricity Connected, Sewer Connected, Water Connected

    Community & neighborhood

    Location
    • Region: Buffalo
    • Subdivision: Sterling Estates #3

    Other

    Other facts
    • Listing terms: Cash,Conventional,FHA,VA Loan

    Price history

    DateEventPrice
    10/24/2025Listing removed$2,100$2/sqft
    Source: Zillow Rentals Report a problem
    9/30/2025Listed for rent$2,100$2/sqft
    Source: Zillow Rentals Report a problem
    9/17/2025Sold$226,000-5.8%$171/sqft
    Source: NYSAMLSs #B1605637 Report a problem
    7/4/2025Pending sale$239,900$182/sqft
    Source: NYSAMLSs #B1605637 Report a problem
    6/3/2025Price change$239,900-7.7%$182/sqft
    Source: NYSAMLSs #B1605637 Report a problem
    5/9/2025Listed for sale$259,900$197/sqft
    Source: NYSAMLSs #B1605637 Report a problem

    Public tax history

    YearProperty taxesTax assessment
    2025-- $49,100
    2024-- $49,100
    2023-- $49,100
    2022-- $49,100
    2021-- $49,100
    2020-- $49,100
    2019-- $49,100
    2018-- $49,100
    2017$3,577 +99.8%$49,100
    2016$1,790 $49,100
    2015-- $49,100
    2014-- $49,100
    2013-- $49,100
    2012-- $49,100
    2011-- $49,100
    2010-- $49,100
    2009-- $49,100
    2008-- $49,100
    2007-- $49,100
    2006-- $49,100
    2005-- $49,100
    2004-- $49,100
    2003-- $49,100
    2002-- $49,100
    2001-- $49,100
    2000-- $49,100

    Find assessor info on the county website

    Neighborhood: 14223

    Nearby schools

    GreatSchools rating
    Schools provided by the listing agent
    • Elementary: Ben Franklin Elementary
    • Middle: Ben Franklin Middle
    • High: Kenmore East Senior High
    • District: Kenmore-Tonawanda Union Free District

    Source: NYSAMLSs. This data may not be complete. We recommend contacting the local school district to confirm school assignments for this home.

    Sell for more on Zillow
    Get a Zillow Showcase℠ listing at no additional cost and you could sell for .
    $231,700
    2% more
    +$4,634
    With Zillow Showcase(estimated)
    $236,334