Skip main navigation
Closed
  • Listing Provided by: Alexander Realty Inc
    Bought with: Gwaltney Realty Group
    Price Unknown

    331 Heritage Commons Cir, O'Fallon, MO 63368

    2beds
    1,434sqft
    Townhouse
    Built in 2001
    -- sqft lot
    $250,800 Zestimate®
    $--/sqft
    $1,804 Estimated rent

    Home value

    $250,800

    $238,000 - $263,000

    $1,804/mo

    Zestimate® history
    Loading
    Loading...

    Owner options

    List your home for rent

    $1,804/mo

    Rent Zestimate®

    Find your next renter with Zillow Rental Manager. Plus, with online applications, you can quickly screen prospective tenants – for free.

    Learn more

    $1,804/mo

    Rent Zestimate®

    Refinance and save

    $180/mo

    Est. payment

    Refinancing to a lower rate could help reduce your monthly payments and save thousands over the life of the loan.

    See today's rates

    $180/mo

    Est. payment

    Explore your selling options

    Work with a Zillow partner agent

    Leverage their expertise and Zillow's premium Showcase listings to get your home seen by more buyers.

    Get started

    List with your own agent

    Get your home in front of millions of buyers by listing it on Zillow.

    Learn how to do it

    Sell it yourself

    Take full control of how buyers see your home on Zillow by listing For Sale by Owner (FSBO).

    List your home

    What's special

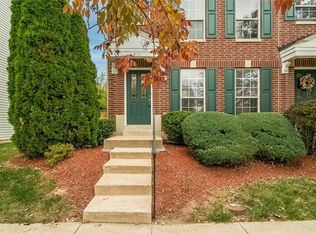
    Beautiful townhouse in Winghaven on tree lined street! Backs to wooded common ground for privacy. Main level living room greets you as you walk in the property. Lovely eat in kitchen and 1/2 bath also on main level. Primary bedroom suite and 2nd bedroom and full bath on upper level. Upper level has a spacious bonus area too! Washer/Dryer and fridge stays!! Full basement and large one car garage attached.Walking distance to Winghaven Boardwalk Shops. Easy access to 40/64,70, 94 and 364. Near Winghaven Country Club! HOA is $180 monthly(includes some insurance,landscaping and snow removal) with an additional fee of $300 in February yearly.

    Zillow last checked:

    Listing updated:

    Listing Provided by:

    Andrea L O'Mahony 636-219-9615,

    Alexander Realty Inc

    Bought with:

    Shawn Gwaltney, 2015021559

    Gwaltney Realty Group

    Source: MARIS,MLS#: 23025579MLS LogoOriginating MLS: St. Louis Association of REALTORS

    Facts & features

    Interior

    Bedrooms & bathrooms
    • Bedrooms: 2
    • Bathrooms: 3
    • Full bathrooms: 2
    • 1/2 bathrooms: 1
    • Main level bathrooms: 1
    Primary bedroom
    • Features: Floor Covering: Carpeting
    • Level: Upper
    • Area: 154
    • Dimensions: 14x11
    Bedroom
    • Features: Floor Covering: Carpeting
    • Level: Upper
    • Area: 130
    • Dimensions: 13x10
    Dining room
    • Features: Floor Covering: Vinyl
    • Level: Main
    • Area: 99
    • Dimensions: 11x9
    Kitchen
    • Features: Floor Covering: Vinyl
    • Level: Main
    • Area: 81
    • Dimensions: 9x9
    Living room
    • Features: Floor Covering: Carpeting
    • Level: Main
    • Area: 228
    • Dimensions: 19x12
    Loft
    • Features: Floor Covering: Carpeting
    • Level: Upper
    • Area: 169
    • Dimensions: 13x13
    Heating
    • Electric, Forced Air
    Cooling
    • Ceiling Fan(s), Central Air, Electric
    Appliances
    • Included: Dishwasher, Disposal, Dryer, Microwave, Electric Range, Electric Oven, Refrigerator, Washer, Electric Water Heater
    Features
    • Eat-in Kitchen, Walk-In Closet(s), Kitchen/Dining Room Combo
    • Flooring: Carpet
    • Doors: Panel Door(s)
    • Basement: Full,Unfinished
    • Has fireplace: No
    Interior area
    • Total structure area: 1,434
    • Total interior livable area: 1,434 sqft
    • Finished area above ground: 1,434
    • Finished area below ground: 0

    Property

    Parking
    • Total spaces: 1
    • Parking features: Attached, Garage, Garage Door Opener
    • Attached garage spaces: 1
    Features
    • Levels: Two
    Details
    • Parcel number: 2113B8817000216.0000000
    • Special conditions: Standard

    Construction

    Type & style
    • Home type: Townhouse
    • Architectural style: Traditional
    • Property subtype: Townhouse
    • Attached to another structure: Yes
    Materials
    • Stone Veneer, Brick Veneer, Vinyl Siding
    Condition
    • Year built: 2001

    Utilities & green energy

    • Sewer: Public Sewer
    • Water: Public

    Community & neighborhood

    Location
    • Region: Ofallon
    • Subdivision: Heritage Commons Village

    HOA & financial

    HOA
    • HOA fee: $180 monthly
    • Services included: Other

    Other

    Other facts
    • Listing terms: Cash,Conventional,FHA,VA Loan
    • Ownership: Private
    • Road surface type: Concrete

    Price history

    DateEventPrice
    6/4/2026Listing removed$1,795$1/sqft
    Source: Zillow Rentals Report a problem
    5/25/2026Price change$1,795-3%$1/sqft
    Source: Zillow Rentals Report a problem
    5/13/2026Listed for rent$1,850$1/sqft
    Source: Zillow Rentals Report a problem
    7/19/2023Sold--
    Source: MARIS #23025579 Report a problem
    7/2/2023Pending sale$220,000$153/sqft
    Source: MARIS #23025579 Report a problem
    6/29/2023Listed for sale$220,000$153/sqft
    Source: MARIS #23025579 Report a problem
    7/27/2017Sold--
    Source: MARIS #17046288 Report a problem

    Public tax history

    YearProperty taxesTax assessment
    2025$2,516 +8.1%$40,051 +11.4%
    2024$2,329 -0.1%$35,950
    2023$2,331 +14%$35,950 +22.5%
    2022$2,044 $29,354
    2021-- $29,354 +7%
    2020-- $27,425
    2019$1,826 $27,425 +15.5%
    2018$1,826 +1.3%$23,740
    2017$1,802 -3.3%$23,740 +0.3%
    2016$1,864 +8.5%$23,665
    2015$1,718 +17.8%$23,665 +14.5%
    2014$1,458 $20,667
    2013-- $20,667 -6%
    2012-- $21,990 -7.8%
    2011-- $23,840
    2010-- $23,840
    2009-- $23,840 -13.5%
    2008-- $27,560 -79%
    2007-- $130,980
    2006-- $130,980
    2005-- $130,980 +7.3%
    2004-- $122,120
    2003-- $122,120
    2002-- --

    Find assessor info on the county website

    Neighborhood: 63368

    Nearby schools

    GreatSchools rating
    Schools provided by the listing agent
    • Elementary: Twin Chimneys Elem.
    • Middle: Ft. Zumwalt West Middle
    • High: Ft. Zumwalt West High

    Source: MARIS. This data may not be complete. We recommend contacting the local school district to confirm school assignments for this home.

    Get a cash offer in 3 minutes
    Find out how much your home could sell for in as little as 3 minutes with a no-obligation cash offer.
    Estimated market value
    $250,800
    Get a cash offer in 3 minutes
    Find out how much your home could sell for in as little as 3 minutes with a no-obligation cash offer.
    Estimated market value
    $250,800