Enjoy country living in the highly sought after school district of La Vernia ISD. This home has a wonderful open floor plan with the privacy of a split bedroom layout. The open concept living and dining area is great for entertaining. The property features beautiful mature trees throughout and offer wonderful shade for those hot summer days. This is a must-see property at the end of a quiet neighborhood.
Sold
Price Unknown
331 Hickory Hill Dr, La Vernia, TX 78121
3beds
1,680sqft
Manufactured Home
Built in 2015
0.77 Acres Lot
$243,700 Zestimate®
$--/sqft
$1,783 Estimated rent
Home value
$243,700
$227,000 - $261,000
$1,783/mo
Zestimate® history
Owner options
List your home for rent
$1,783/mo
Rent Zestimate®
Find your next renter with Zillow Rental Manager. Plus, with online applications, you can quickly screen prospective tenants – for free.
$1,783/mo
Rent Zestimate®
Refinance and save
Refinancing to a lower rate could help reduce your monthly payments and save thousands over the life of the loan.
Explore your selling options
Work with a Zillow partner agent
Leverage their expertise and Zillow's premium Showcase listings to get your home seen by more buyers.
Get startedList with your own agent
Get your home in front of millions of buyers by listing it on Zillow.
Learn how to do itSell it yourself
Take full control of how buyers see your home on Zillow by listing For Sale by Owner (FSBO).
List your homeWhat's special
Open floor planOpen concept livingBeautiful mature trees throughout
Zillow last checked:
Listing updated:
Listed by:
Amanda Stone TREC #709844 (210) 355-0349,
TKO Listings, LLC
Source: LERA MLS,MLS#: 1679635
Facts & features
Interior
Bedrooms & bathrooms
- Bedrooms: 3
- Bathrooms: 2
- Full bathrooms: 2
Primary bedroom
- Features: Split, Walk-In Closet(s), Full Bath
- Area: 192
- Dimensions: 16 x 12
Bedroom 2
- Area: 120
- Dimensions: 12 x 10
Bedroom 3
- Area: 120
- Dimensions: 12 x 10
Primary bathroom
- Features: Tub/Shower Separate, Double Vanity, Soaking Tub
- Area: 96
- Dimensions: 12 x 8
Dining room
- Area: 120
- Dimensions: 12 x 10
Kitchen
- Area: 120
- Dimensions: 12 x 10
Living room
- Area: 240
- Dimensions: 20 x 12
Heating
- Central, Electric
Cooling
- Central Air
Appliances
- Included: Range, Dishwasher, Electric Water Heater
- Laundry: Laundry Room, Washer Hookup, Dryer Connection
Features
- One Living Area, Separate Dining Room, Eat-in Kitchen, Two Eating Areas, Kitchen Island, Utility Room Inside, Open Floorplan, High Speed Internet, All Bedrooms Downstairs, Walk-In Closet(s)
- Flooring: Carpet, Vinyl
- Windows: Window Coverings
- Has basement: No
- Has fireplace: No
- Fireplace features: Not Applicable
Interior area
- Total structure area: 1,680
- Total interior livable area: 1,680 sqft
Property
Parking
- Parking features: None, Open
Features
- Levels: One
- Stories: 1
- Patio & porch: Deck
- Pool features: None
- Fencing: Wire,Cross Fenced
- Has view: Yes
- View description: County VIew
Lot
- Size: 0.77 Acres
- Features: 1/2-1 Acre, Level
- Residential vegetation: Mature Trees, Mature Trees (ext feat)
Details
- Parcel number: 07320000000500
Construction
Type & style
- Home type: MobileManufactured
- Property subtype: Manufactured Home
Materials
- Siding
- Foundation: Other
- Roof: Composition
Condition
- Pre-Owned
- New construction: No
- Year built: 2015
Details
- Builder name: Clayton Homes
Utilities & green energy
- Electric: GVEC
- Sewer: Septic, Septic
- Water: CSWR-Texas
Community & HOA
Community
- Features: None
- Security: Smoke Detector(s)
- Subdivision: Hickory Hill
Location
- Region: La Vernia
Financial & listing details
- Tax assessed value: $191,820
- Annual tax amount: $3,130
- Date on market: 9/11/2025
- Cumulative days on market: 248 days
- Listing terms: Conventional,FHA,VA Loan,Cash
- Body type: Double Wide
Price history
| Date | Event | Price |
|---|---|---|
| 9/26/2023 | Sold | -- |
Source:  LERA MLS #1679635 Report a problem LERA MLS #1679635 Report a problem | ||
| 9/14/2023 | Contingent | $250,000+0%$149/sqft |
Source:  Central Texas MLS #504041 Report a problem Central Texas MLS #504041 Report a problem | ||
| 9/5/2023 | Pending sale | $249,950$149/sqft |
Source: LERA MLS #1679635 Report a problem | ||
| 7/15/2023 | Price change | $249,9500%$149/sqft |
Source: LERA MLS #1679635 Report a problem | ||
| 6/3/2023 | Listed for sale | $250,000$149/sqft |
Source: LERA MLS #1679635 Report a problem | ||
| 5/31/2023 | Contingent | $250,000$149/sqft |
Source: LERA MLS #1679635 Report a problem | ||
| 5/19/2023 | Price change | $250,000-5.7%$149/sqft |
Source: LERA MLS #1679635 Report a problem | ||
| 4/13/2023 | Listed for sale | $265,000$158/sqft |
Source: LERA MLS #1679635 Report a problem | ||
| 1/3/2023 | Listing removed | $265,000$158/sqft |
Source: Central Texas MLS #490250 Report a problem | ||
| 9/20/2022 | Listed for sale | $265,000+900%$158/sqft |
Source: LERA MLS #1639195 Report a problem | ||
| 2/10/2017 | Sold | -- |
Source: Agent Provided Report a problem | ||
| 12/29/2016 | Listed for sale | $26,500$16/sqft |
Source: Crisp Realty, Inc. #1217167 Report a problem | ||
| 12/4/2014 | Sold | -- |
Source: Public Record Report a problem | ||
Public tax history
| Year | Property taxes | Tax assessment |
|---|---|---|
| 2025 | -- | $191,820 -4.5% |
| 2024 | $2,234 +68.4% | $200,800 +35.4% |
| 2023 | $1,327 -32.2% | $148,280 +10% |
| 2022 | $1,957 +1.5% | $134,800 +9.4% |
| 2021 | $1,929 +2.1% | $123,266 +10% |
| 2020 | $1,890 -1.6% | $112,060 |
| 2019 | $1,921 | $112,060 +505.7% |
| 2017 | -- | $18,500 -0.8% |
| 2016 | -- | $18,640 |
| 2015 | -- | $18,640 |
| 2014 | -- | $18,640 |
| 2013 | -- | $18,640 -24% |
| 2012 | -- | $24,530 |
| 2011 | -- | $24,530 |
| 2010 | -- | $24,530 +4.2% |
| 2009 | -- | $23,550 +4.5% |
| 2008 | -- | $22,530 -3.3% |
| 2007 | -- | $23,310 -25.2% |
| 2006 | -- | $31,180 |
| 2005 | -- | $31,180 |
| 2004 | -- | $31,180 +16.6% |
| 2003 | -- | $26,730 |
Find assessor info on the county website
Neighborhood: 78121
Nearby homes
- $214,700-- bd-- ba1.1k sqft327 Hickory Hill Dr, La Vernia, TX 78121Off Market
- $75,500-- bd-- ba1.1k sqft327 Hickory Hill Dr, La Vernia, TX 78121Off Market
- $163,2003 bd2 ba1.2k sqft335 Hickory Hill Dr, La Vernia, TX 78121Off Market
- $410,5003 bd2 ba1.7k sqft264 Great Oaks Blvd, La Vernia, TX 78121Off Market
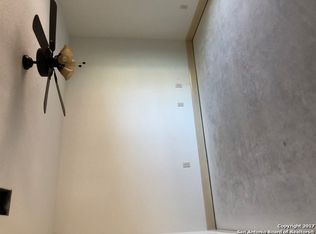
- $360,5003 bd2 ba1.6k sqft268 Great Oaks, La Vernia, TX 78121Off Market
- $358,400-- bd-- ba1.5k sqft268 Great Oaks Blvd, La Vernia, TX 78121Off Market
- $176,0005 bd2 ba1.8k sqft332 Hickory Hill Dr, La Vernia, TX 78121Off Market
- $198,0003 bd2 ba1.1k sqft323 Hickory Hill Dr, La Vernia, TX 78121Off Market
Nearby schools
GreatSchools rating
- 8/10La Vernia Intermediate SchoolGrades: 3-5Distance: 5.9 mi
- 7/10La Vernia Junior High SchoolGrades: 6-8Distance: 5.3 mi
- 8/10La Vernia High SchoolGrades: 9-12Distance: 5.5 mi
Schools provided by the listing agent
- Elementary: La Vernia
- Middle: La Vernia
- High: La Vernia
- District: La Vernia Isd.
Source: LERA MLS. This data may not be complete. We recommend contacting the local school district to confirm school assignments for this home.
Get a cash offer in 3 minutes
Find out how much your home could sell for in as little as 3 minutes with a no-obligation cash offer.
Estimated market value
$243,700
Get a cash offer in 3 minutes
Find out how much your home could sell for in as little as 3 minutes with a no-obligation cash offer.
Estimated market value
$243,700
- Texas
- Wilson County
- La Vernia
- 78121
- 331 Hickory Hill Dr
Nearby cities
Nearby zip codes
Other La Vernia Topics
