This stunning, fully updated home on a quarter-acre lot in the heart of Glen Ridge Estates in Murphy blends high-end style, smart design, and everyday comfort—all feeding into top-rated Plano ISD. With 5 spacious bedrooms, 2.5 bathrooms, and a dedicated home office, there’s room for everyone to live, work, and relax. Sunlight pours in through oversized windows, showcasing the open layout and beautiful white oak luxury vinyl flooring throughout the main living areas. The private study with French doors is perfect for working from home or as a flexible bonus space, and the formal dining room shines with custom lighting and designer finishes. The completely reimagined kitchen is a true showstopper—featuring custom white oak cabinets, quartz countertops, stainless steel appliances, and an easy flow into the sunny breakfast nook and large living room. Upstairs, the primary suite feels like a true retreat with vaulted ceilings, a cozy reading nook, spa-like walk-in shower, dual vanities, and a massive walk-in closet. Three more generously sized bedrooms and a beautifully renovated bathroom round out the second level. Step outside to a peaceful, private backyard—ideal for entertaining, letting the kids run free, or simply enjoying a quiet evening under the stars. Located on a quiet street with access to the community pool, scenic walking trails, and neighborhood parks, this one truly checks every box. Schedule your private tour today—you won’t want to miss it!
Sold
Price Unknown
331 Hillglen Dr, Murphy, TX 75094
5beds
2,812sqft
Single Family Residence
Built in 2001
0.26 Acres Lot
$579,300 Zestimate®
$--/sqft
$2,995 Estimated rent
Home value
$579,300
$545,000 - $620,000
$2,995/mo
Zestimate® history
Owner options
List your home for rent
$2,995/mo
Rent Zestimate®
Find your next renter with Zillow Rental Manager. Plus, with online applications, you can quickly screen prospective tenants – for free.
$2,995/mo
Rent Zestimate®
Refinance and save
$192/mo
Est. payment
Refinancing to a lower rate could help reduce your monthly payments and save thousands over the life of the loan.
$192/mo
Est. payment
Explore your selling options
Work with a Zillow partner agent
Leverage their expertise and Zillow's premium Showcase listings to get your home seen by more buyers.
Get startedList with your own agent
Get your home in front of millions of buyers by listing it on Zillow.
Learn how to do itSell it yourself
Take full control of how buyers see your home on Zillow by listing For Sale by Owner (FSBO).
List your homeWhat's special
Dedicated home officeOversized windowsPeaceful private backyardFormal dining roomQuarter-acre lotQuartz countertopsCozy reading nook
Zillow last checked:
Listing updated:
Listed by:
Shayne Hickey 0750298 469-219-9767,
Texas Ally Real Estate Group 512-763-2559
Bought with:
Brandon Tomlin
EXP REALTY
Source: NTREIS,MLS#: 20992868
Facts & features
Interior
Bedrooms & bathrooms
- Bedrooms: 5
- Bathrooms: 3
- Full bathrooms: 2
- 1/2 bathrooms: 1
Primary bedroom
- Features: Ceiling Fan(s)
- Level: Second
- Dimensions: 26 x 14
Bedroom
- Level: Second
- Dimensions: 13 x 11
Bedroom
- Level: Second
- Dimensions: 17 x 14
Bedroom
- Level: Second
- Dimensions: 11 x 11
Bedroom
- Level: Second
- Dimensions: 16 x 11
Primary bathroom
- Features: Dual Sinks, En Suite Bathroom
- Level: Second
- Dimensions: 15 x 10
Breakfast room nook
- Features: Breakfast Bar
- Level: First
- Dimensions: 11 x 10
Dining room
- Level: First
- Dimensions: 11 x 11
Other
- Level: Second
- Dimensions: 9 x 5
Half bath
- Level: First
- Dimensions: 5 x 5
Kitchen
- Features: Galley Kitchen, Pantry
- Level: First
- Dimensions: 14 x 11
Living room
- Features: Fireplace
- Level: First
- Dimensions: 17 x 17
Office
- Level: First
- Dimensions: 13 x 11
Heating
- Central
Cooling
- Central Air, Ceiling Fan(s)
Appliances
- Included: Dishwasher, Electric Oven, Electric Range, Disposal, Gas Water Heater
- Laundry: Laundry in Utility Room
Features
- Chandelier, Decorative/Designer Lighting Fixtures, Open Floorplan, Pantry, Vaulted Ceiling(s)
- Flooring: Carpet, Luxury Vinyl Plank, Tile
- Has basement: No
- Number of fireplaces: 1
- Fireplace features: Gas
Interior area
- Total interior livable area: 2,812 sqft
Property
Parking
- Total spaces: 2
- Parking features: Concrete
- Attached garage spaces: 2
Features
- Levels: Two
- Stories: 2
- Pool features: None, Community
- Fencing: Back Yard,Wood
Lot
- Size: 0.26 Acres
- Features: Acreage
Details
- Parcel number: R456800H02501
Construction
Type & style
- Home type: SingleFamily
- Architectural style: Detached
- Property subtype: Single Family Residence
- Attached to another structure: Yes
Materials
- Foundation: Slab
- Roof: Shingle
Condition
- Year built: 2001
Utilities & green energy
- Water: Public
- Utilities for property: Electricity Available, Water Available
Community & HOA
Community
- Features: Clubhouse, Playground, Pool
- Subdivision: Glen Ridge Estates - Ph V
HOA
- Has HOA: Yes
- Services included: All Facilities, Maintenance Grounds
- HOA fee: $192 quarterly
- HOA name: Spectrum HOA
- HOA phone: 972-992-3444
Location
- Region: Murphy
Financial & listing details
- Tax assessed value: $385,000
- Annual tax amount: $7,339
- Date on market: 7/11/2025
- Cumulative days on market: 18 days
- Listing terms: Cash,Conventional,FHA,VA Loan
- Exclusions: All staging furniture.
- Electric utility on property: Yes
Price history
| Date | Event | Price |
|---|---|---|
| 8/29/2025 | Sold | -- |
Source: NTREIS #20992868 Report a problem | ||
| 8/3/2025 | Pending sale | $595,000$212/sqft |
Source: NTREIS #20992868 Report a problem | ||
| 7/29/2025 | Contingent | $595,000$212/sqft |
Source: NTREIS #20992868 Report a problem | ||
| 7/11/2025 | Listed for sale | $595,000+32.2%$212/sqft |
Source: NTREIS #20992868 Report a problem | ||
| 3/5/2025 | Sold | -- |
Source: NTREIS #20804524 Report a problem | ||
| 1/29/2025 | Pending sale | $450,000$160/sqft |
Source: NTREIS #20804524 Report a problem | ||
| 1/24/2025 | Contingent | $450,000$160/sqft |
Source: NTREIS #20804524 Report a problem | ||
| 12/30/2024 | Listed for sale | $450,000$160/sqft |
Source: NTREIS #20804524 Report a problem | ||
| 5/17/2007 | Sold | -- |
Source: Agent Provided Report a problem | ||
Public tax history
| Year | Property taxes | Tax assessment |
|---|---|---|
| 2025 | $6,266 -47.8% | $385,000 -14.2% |
| 2024 | $12,003 +106.4% | $448,696 +10% |
| 2023 | $5,816 -13.5% | $407,905 +10% |
| 2022 | $6,722 +1.9% | $370,823 +10% |
| 2021 | $6,599 -2.1% | $337,112 -1.7% |
| 2020 | $6,742 -1% | $342,906 -0.2% |
| 2019 | $6,809 +2.3% | $343,662 +6.8% |
| 2018 | $6,657 +11.3% | $321,782 +5.4% |
| 2017 | $5,982 | $305,287 +3.4% |
| 2016 | $5,982 +15% | $295,123 +10.5% |
| 2015 | $5,201 | $267,054 +12.3% |
| 2014 | $5,201 | $237,901 +11.2% |
| 2013 | -- | $213,873 +1% |
| 2012 | -- | $211,683 -2.1% |
| 2011 | -- | $216,254 +3.1% |
| 2010 | -- | $209,807 -0.8% |
| 2009 | -- | $211,577 -1.5% |
| 2008 | -- | $214,765 +4.2% |
| 2007 | -- | $206,016 +2% |
| 2006 | -- | $201,935 +2.9% |
| 2005 | -- | $196,279 +8.3% |
| 2004 | -- | $181,250 -6.6% |
| 2003 | -- | $194,086 +3.2% |
| 2002 | -- | $188,078 |
Find assessor info on the county website
Neighborhood: Glen Ridge Estates
Nearby homes
- $514,0004 bd3 ba2.8k sqft327 Hillglen Dr, Murphy, TX 75094Off Market
- $--4 bd3 ba2.8k sqft327 Hillglen Dr #4, Plano, TX 75094Off Market

- $414,1003 bd2 ba1.7k sqft335 Hillglen Dr, Murphy, TX 75094Off Market
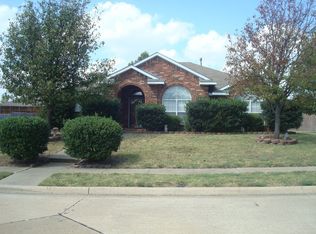
- $570,8004 bd3 ba2.6k sqft332 Linhurst Dr, Murphy, TX 75094Off Market
- $486,3004 bd3 ba2.3k sqft328 Linhurst Dr, Murphy, TX 75094Off Market
- $493,1004 bd3 ba2.3k sqft336 Linhurst Dr, Murphy, TX 75094Off Market
- $512,8004 bd3 ba2.8k sqft332 Hillglen Dr, Murphy, TX 75094Off Market
- $479,9004 bd3 ba2.3k sqft323 Hillglen Dr, Murphy, TX 75094Off Market
Nearby schools
GreatSchools rating
- 10/10Boggess Elementary SchoolGrades: PK-5Distance: 0.4 mi
- 9/10Murphy Middle SchoolGrades: 6-8Distance: 0.7 mi
- 7/10C A McMillen High SchoolGrades: 9-10Distance: 1 mi
Schools provided by the listing agent
- Elementary: Boggess
- Middle: Murphy
- High: Mcmillen
- District: Plano ISD
Source: NTREIS. This data may not be complete. We recommend contacting the local school district to confirm school assignments for this home.
Get a cash offer in 3 minutes
Find out how much your home could sell for in as little as 3 minutes with a no-obligation cash offer.
Estimated market value
$579,300
Get a cash offer in 3 minutes
Find out how much your home could sell for in as little as 3 minutes with a no-obligation cash offer.
Estimated market value
$579,300
- Texas
- Collin County
- Murphy
- 75094
- Glen Ridge Estates
- 331 Hillglen Dr
Nearby cities
Nearby neighborhoods
Nearby zip codes
Other Murphy Topics
