Skip main navigation
Sold
  • $314,900

    331 Hobbs Ln, Glendale, OR 97442

    4beds
    1,760sqft
    Residential, Single Family Residence
    Built in 1961
    5 Acres Lot
    $314,000 Zestimate®
    $179/sqft
    $1,739 Estimated rent

    Home value

    $314,000

    $248,000 - $396,000

    $1,739/mo

    Zestimate® history
    Loading
    Loading...

    Owner options

    List your home for rent

    $1,739/mo

    Rent Zestimate®

    Find your next renter with Zillow Rental Manager. Plus, with online applications, you can quickly screen prospective tenants – for free.

    Learn more

    $1,739/mo

    Rent Zestimate®

    Refinance and save

    $1,489/mo

    Est. payment

    Refinancing to a lower rate could help reduce your monthly payments and save thousands over the life of the loan.

    See today's rates

    $1,489/mo

    Est. payment

    Explore your selling options

    Work with a Zillow partner agent

    Leverage their expertise and Zillow's premium Showcase listings to get your home seen by more buyers.

    Get started

    List with your own agent

    Get your home in front of millions of buyers by listing it on Zillow.

    Learn how to do it

    Sell it yourself

    Take full control of how buyers see your home on Zillow by listing For Sale by Owner (FSBO).

    List your home

    What's special

    Two spacious bedrooms downstairsAmple natural lightReal hardwood floorsCozy wood stoveNewer stainless steel appliancesLarge bathroom
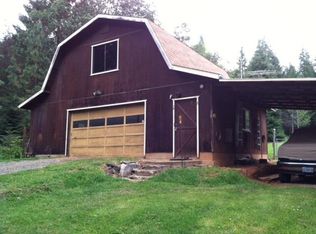
    First time on the market in over 55 years! Enjoy the privacy of living in the country with the convenience of being only minutes from I-5 access. Located at the end of a private gravel driveway off of a county road. This property offers unmatched privacy and peaceful country side living at its finest. Nestled on 5 flat useable acres including several acres of fenced pasture. Perfect for a hobby farm or small AG. Inside you will find the tasteful updated farm house filled with charm. The living room offers large windows overlooking the front pasture and providing ample natural light, featuring a cozy wood stove & real hardwood floors. Dedicated dinning room just off the kitchen. The kitchen features ample storage / counter space as well as newer stainless steel appliances. Exterior entry to the carport off the kitchen as well. With two spacious bedrooms downstairs as well as a large bathroom. Upstairs you will find two well sized guest bedrooms as well. Heading back outside you will find two detached workshop / storage buildings. With power ran to both. Additional storage space built in the back of the carport. Plenty of room for RV Parking as well. Enjoy the large fully fenced garden with raised beds & water access. New septic system to be installed prior to close of escrow. This property has so much to offer. Shown by appointment only. Call your broker today to arrange a private tour.

    Zillow last checked:

    Listing updated:

    Listed by:

    Jesse Haffly 541-514-7583,

    eXp Realty LLC,

    Izabell Senters 541-520-7241,

    eXp Realty LLC

    Bought with:

    OR and WA Non Rmls, NA

    Non Rmls Broker

    Source: RMLS (OR),MLS#: 189613768MLS Logo

    Facts & features

    Interior

    Bedrooms & bathrooms
    • Bedrooms: 4
    • Bathrooms: 1
    • Full bathrooms: 1
    • Main level bathrooms: 1
    Primary bedroom
    • Features: Double Closet, Wallto Wall Carpet
    • Level: Main
    Bedroom 2
    • Features: Wallto Wall Carpet
    • Level: Upper
    Bedroom 3
    • Features: Wallto Wall Carpet
    • Level: Upper
    Bedroom 4
    • Level: Upper
    Dining room
    • Features: Hardwood Floors
    • Level: Main
    Kitchen
    • Features: Free Standing Range, Free Standing Refrigerator, Vinyl Floor
    • Level: Main
    Living room
    • Features: Hardwood Floors, Wood Stove
    • Level: Main
    Heating
    • Wood Stove
    Cooling
    • None
    Appliances
    • Included: Dishwasher, Free-Standing Range, Free-Standing Refrigerator, Stainless Steel Appliance(s), Electric Water Heater
    Features
    • Double Closet
    • Flooring: Hardwood, Vinyl, Wall to Wall Carpet
    • Windows: Double Pane Windows, Vinyl Frames
    • Basement: Crawl Space
    • Number of fireplaces: 1
    • Fireplace features: Wood Burning Stove
    Interior area
    • Total structure area: 1,760
    • Total interior livable area: 1,760 sqft

    Property

    Parking
    • Total spaces: 1
    • Parking features: Covered, RV Access/Parking, Carport
    • Garage spaces: 1
    • Has carport: Yes
    Accessibility
    • Accessibility features: Main Floor Bedroom Bath, Accessibility
    Features
    • Levels: Two
    • Stories: 2
    • Exterior features: Garden, Raised Beds, Yard
    • Fencing: Cross Fenced,Fenced
    • Has view: Yes
    • View description: Mountain(s), Trees/Woods
    Lot
    • Size: 5 Acres
    • Features: Level, Pasture, Private, Trees, Acres 5 to 7
    Details
    • Additional structures: Barn, Outbuilding, RVParking
    • Parcel number: R55238
    • Zoning: RR

    Construction

    Type & style
    • Home type: SingleFamily
    • Architectural style: Farmhouse
    • Property subtype: Residential, Single Family Residence
    Materials
    • T111 Siding
    • Foundation: Block, Concrete Perimeter
    • Roof: Composition
    Condition
    • Resale
    • New construction: No
    • Year built: 1961

    Utilities & green energy

    • Sewer: Septic Tank, Standard Septic
    • Water: Private, Well
    • Utilities for property: Cable Connected, Satellite Internet Service

    Community & neighborhood

    Security
    • Security features: Entry
    Location
    • Region: Glendale

    Other

    Other facts
    • Listing terms: Cash,Conventional,FHA,USDA Loan,VA Loan
    • Road surface type: Gravel

    Price history

    DateEventPrice
    5/1/2026Sold$314,900$179/sqft
    Source: RMLS (OR) #189613768 Report a problem
    2/21/2026Pending sale$314,900$179/sqft
    Source: RMLS (OR) #189613768 Report a problem
    2/12/2026Listed for sale$314,900$179/sqft
    Source: RMLS (OR) #189613768 Report a problem

    Public tax history

    Tax history is unavailable.

    Neighborhood: 97442

    Nearby schools

    GreatSchools rating
    Schools provided by the listing agent
    • Elementary: Glendale
    • Middle: Glendale
    • High: Glendale

    Source: RMLS (OR). This data may not be complete. We recommend contacting the local school district to confirm school assignments for this home.

    Get pre-qualified for a loan
    At Zillow Home Loans, we can pre-qualify you in as little as 5 minutes with no impact to your credit score.

    An equal housing lender. NMLS #10287.