This lovely 4 bedroom, two full bath over 1600 square foot ranch in the City of Chardon. Close to Historic Chardon Square and the bike path. The spacious eat in kitchen has a vaulted ceiling and a skylight with lots of cabinet and counter space. There is a two sided gas fireplace in the kitchen and living room. Generous sized living room. The primary bedroom has a large remodeled bathroom with a spacious walk in shower. Primary bathroom remodeled in 2021. The kitchen, living room, primary bedroom and hallways were painted in 2024. Updates to the property are 2018 new windows, except the kitchen bay window, 2024 built in oven, 2023 built in cooktop, 2023 dishwasher, 2018 refrigerator, washer and dryer, front door, screen door, back door and fence in backyard, 2023 garage door and garage door opener, 2021 white vinyl fence in front yard. The back yard is fenced in and nicely secluded with woods behind.
Closed
$239,000
331 Irma Dr, Chardon, OH 44024
4beds
1,622sqft
Single Family Residence
Built in 1973
0.26 Acres Lot
$250,300 Zestimate®
$147/sqft
$2,034 Estimated rent
Home value
$250,300
Estimated sales range
Not available
$2,034/mo
Zestimate® history
Owner options
List your home for rent
$2,034/mo
Rent Zestimate®
Find your next renter with Zillow Rental Manager. Plus, with online applications, you can quickly screen prospective tenants – for free.
$2,034/mo
Rent Zestimate®
Refinance and save
$1,687/mo
Est. payment
Refinancing to a lower rate could help reduce your monthly payments and save thousands over the life of the loan.
$1,687/mo
Est. payment
Explore your selling options
Work with a Zillow partner agent
Leverage their expertise and Zillow's premium Showcase listings to get your home seen by more buyers.
Get startedList with your own agent
Get your home in front of millions of buyers by listing it on Zillow.
Learn how to do itSell it yourself
Take full control of how buyers see your home on Zillow by listing For Sale by Owner (FSBO).
List your homeWhat's special
Vaulted ceiling
Zillow last checked:
Listing updated:
Listed by:
Karen M Barnes 440-477-3129 karenbarnes@howardhanna.com,
Howard Hanna
Bought with:
Katerina Ali Michalopoulos, 2010002304
Century 21 Premiere Properties, Inc.
Source: MLS Now,MLS#: 5178782Originating MLS: Lake Geauga Area Association of REALTORS
Facts & features
Interior
Bedrooms & bathrooms
- Bedrooms: 4
- Bathrooms: 2
- Full bathrooms: 2
- Main level bathrooms: 2
- Main level bedrooms: 4
Primary bedroom
- Description: Flooring: Carpet
- Features: Cathedral Ceiling(s)
- Level: First
Bedroom
- Description: Flooring: Carpet
- Features: Bookcases
- Level: First
Bedroom
- Description: Flooring: Carpet
- Level: First
Bedroom
- Description: Flooring: Carpet
- Level: First
Primary bathroom
- Description: Flooring: Luxury Vinyl Tile
- Level: First
Eat in kitchen
- Description: Flooring: Ceramic Tile
- Features: Built-in Features, Cathedral Ceiling(s), Fireplace
- Level: First
Laundry
- Description: Flooring: Ceramic Tile
- Level: First
Living room
- Features: Fireplace
- Level: First
Heating
- Electric, Forced Air, Fireplace(s), Gas
Cooling
- Central Air, Ceiling Fan(s)
Appliances
- Included: Built-In Oven, Cooktop, Dryer, Dishwasher, Refrigerator, Washer
- Laundry: Washer Hookup, Electric Dryer Hookup, In Hall, Main Level
Features
- Bookcases, Built-in Features, Ceiling Fan(s), Crown Molding, Cathedral Ceiling(s), Eat-in Kitchen, Recessed Lighting, Track Lighting
- Windows: Screens, Skylight(s), Window Treatments
- Basement: Crawl Space
- Number of fireplaces: 1
- Fireplace features: Double Sided, Gas Log, Kitchen, Living Room, See Through, Ventless, Gas
Interior area
- Total structure area: 1,622
- Total interior livable area: 1,622 sqft
- Finished area above ground: 1,622
Property
Parking
- Parking features: Concrete, Driveway, Detached, Garage Faces Front, Garage, Garage Door Opener
- Garage spaces: 2
Features
- Levels: One
- Stories: 1
- Patio & porch: Covered, Front Porch, Patio, Porch
- Exterior features: Private Yard
- Fencing: Back Yard,Fenced,Partial
- Has view: Yes
- View description: City, Trees/Woods
Lot
- Size: 0.26 Acres
- Features: Back Yard, City Lot, Flat, Front Yard, Level
Details
- Parcel number: 10047100
Construction
Type & style
- Home type: SingleFamily
- Architectural style: Ranch
- Property subtype: Single Family Residence
Materials
- Vinyl Siding
- Foundation: Block, Slab
- Roof: Asphalt,Fiberglass,Shingle
Condition
- Year built: 1973
Details
- Warranty included: Yes
Utilities & green energy
- Sewer: Public Sewer
- Water: Public
Community & HOA
Community
- Security: Smoke Detector(s)
- Subdivision: Chardon Park Estates #1
HOA
- Has HOA: No
Location
- Region: Chardon
Financial & listing details
- Price per square foot: $147/sqft
- Tax assessed value: $184,700
- Annual tax amount: $3,202
- Date on market: 1/4/2026
- Cumulative days on market: 32 days
- Listing agreement: Exclusive Right To Sell
Price history
| Date | Event | Price |
|---|---|---|
| 2/12/2026 | Sold | $239,000$147/sqft |
Source: Public Record Report a problem | ||
| 2/5/2026 | Pending sale | $239,000$147/sqft |
Source: MLS Now #5178782 Report a problem | ||
| 1/21/2026 | Contingent | $239,000$147/sqft |
Source: MLS Now #5178782 Report a problem | ||
| 1/19/2026 | Price change | $239,000-4.4%$147/sqft |
Source: MLS Now #5178782 Report a problem | ||
| 1/11/2026 | Price change | $249,900-5.7%$154/sqft |
Source: MLS Now #5178782 Report a problem | ||
| 1/4/2026 | Listed for sale | $264,900$163/sqft |
Source: MLS Now #5178782 Report a problem | ||
| 11/14/2025 | Listing removed | $264,900$163/sqft |
Source: MLS Now #5119603 Report a problem | ||
| 11/12/2025 | Listed for sale | $264,900$163/sqft |
Source: MLS Now #5119603 Report a problem | ||
| 11/2/2025 | Contingent | $264,900$163/sqft |
Source: MLS Now #5119603 Report a problem | ||
| 10/27/2025 | Listed for sale | $264,900+76.7%$163/sqft |
Source: MLS Now #5119603 Report a problem | ||
| 3/2/2021 | Listing removed | -- |
Source: Owner Report a problem | ||
| 4/6/2018 | Listing removed | $149,900$92/sqft |
Source: Owner Report a problem | ||
| 4/6/2018 | Listed for sale | $149,900+4.8%$92/sqft |
Source: Owner Report a problem | ||
| 4/5/2018 | Sold | $143,000-4.6%$88/sqft |
Source: Public Record Report a problem | ||
| 3/17/2018 | Pending sale | $149,900$92/sqft |
Source: Owner Report a problem | ||
| 11/17/2017 | Listed for sale | $149,900+6.3%$92/sqft |
Source: Owner Report a problem | ||
| 11/11/2017 | Listing removed | $1,300$1/sqft |
Source: Owner Report a problem | ||
| 11/3/2017 | Listed for rent | $1,300$1/sqft |
Source: Owner Report a problem | ||
| 11/6/2016 | Listing removed | $141,000$87/sqft |
Source: Owner Report a problem | ||
| 11/2/2016 | Pending sale | $141,000$87/sqft |
Source: Owner Report a problem | ||
| 8/9/2016 | Listed for sale | $141,000+12.8%$87/sqft |
Source: Owner Report a problem | ||
| 4/3/2003 | Sold | $125,000+8.7%$77/sqft |
Source: Public Record Report a problem | ||
| 10/12/2000 | Sold | $115,000+130%$71/sqft |
Source: Public Record Report a problem | ||
| 2/2/1995 | Sold | $50,000$31/sqft |
Source: Public Record Report a problem | ||
Public tax history
| Year | Property taxes | Tax assessment |
|---|---|---|
| 2025 | $3,209 +0.2% | $64,650 |
| 2024 | $3,202 +4.2% | $64,650 |
| 2023 | $3,074 -1.2% | $64,650 +19.9% |
| 2022 | $3,113 +0.4% | $53,900 |
| 2021 | $3,100 +1.9% | $53,900 |
| 2020 | $3,042 +12% | $53,900 +21.3% |
| 2019 | $2,716 -2.3% | $44,420 |
| 2018 | $2,779 +6.6% | $44,420 |
| 2017 | $2,606 +2.5% | $44,420 +4.4% |
| 2016 | $2,543 +0% | $42,530 |
| 2015 | $2,542 +3.5% | $42,530 |
| 2014 | $2,456 +0.6% | $42,530 |
| 2013 | $2,442 +11.2% | $42,530 |
| 2012 | $2,197 +2% | $42,530 |
| 2011 | $2,155 -3.3% | $42,530 -6.5% |
| 2010 | $2,227 +2.8% | $45,500 |
| 2009 | $2,167 +0.8% | $45,500 |
| 2008 | $2,150 -0.2% | $45,500 |
| 2007 | $2,155 +0.3% | $45,500 |
| 2006 | $2,148 +15.7% | $45,500 |
| 2005 | $1,857 +2.1% | $45,500 +11.8% |
| 2004 | $1,818 +3.9% | $40,710 |
| 2003 | $1,749 +0.6% | $40,710 |
| 2002 | $1,738 +9.5% | $40,710 +16.3% |
| 2001 | $1,588 +1.6% | $35,000 |
| 2000 | $1,563 +11.8% | $35,000 |
| 1999 | $1,399 | $35,000 |
Find assessor info on the county website
Neighborhood: 44024
Nearby homes
- $227,5003 bd1 ba1k sqft329 Irma Dr, Chardon, OH 44024Off Market
- $249,6003 bd1 ba1.3k sqft333 Irma Dr, Chardon, OH 44024Off Market

- $277,1003 bd2 ba1.6k sqft327 Irma Dr, Chardon, OH 44024Off Market
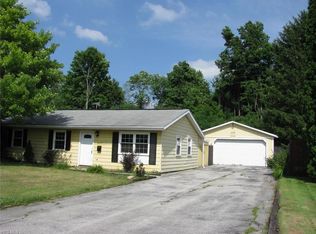
- $237,8003 bd1 ba1k sqft335 Irma Dr, Chardon, OH 44024Off Market
- $284,1004 bd2 ba1.4k sqft337 Irma Dr, Chardon, OH 44024Off Market
- $268,2004 bd1 ba1.4k sqft325 Irma Dr, Chardon, OH 44024Off Market
- $239,7003 bd1 ba1k sqft330 Irma Dr, Chardon, OH 44024Off Market
- $230,6003 bd1 ba1k sqft332 Irma Dr, Chardon, OH 44024Off Market
Nearby schools
GreatSchools rating
- 10/10Park Elementary SchoolGrades: 1-3Distance: 0.7 mi
- 8/10Chardon High SchoolGrades: 8-12Distance: 1.1 mi
- 8/10Chardon Middle SchoolGrades: 4-7Distance: 1.2 mi
Schools provided by the listing agent
- District: Chardon LSD - 2803
Source: MLS Now. This data may not be complete. We recommend contacting the local school district to confirm school assignments for this home.
Get a cash offer in 3 minutes
Find out how much your home could sell for in as little as 3 minutes with a no-obligation cash offer.
Estimated market value
$250,300
Get a cash offer in 3 minutes
Find out how much your home could sell for in as little as 3 minutes with a no-obligation cash offer.
Estimated market value
$250,300
- Ohio
- Geauga County
- Chardon
- 44024
- 331 Irma Dr
