Welcome To Your Lakeside Retreat! This Charming Mobile Home Offers Breathtaking Views Of The Tranquil Lake And A Peaceful Atmosphere Perfect For Relaxation And Enjoyment. Located In The Serene Queen Of The Lakes Community, This Property Offers The Perfect Blend Of Comfort, Convenience, And Natural Beauty. Community Amenities Offer Pool Access, Pool House, Jet Ski Launch Pad, Boat And Jetski Storage.
Sold for $55,000
$55,000
331 Jeanie Dr, Huron, OH 44839
2beds
900sqft
Manufactured Home
Built in ----
1,799 Square Feet Lot
$54,500 Zestimate®
$61/sqft
$1,184 Estimated rent
Home value
$54,500
$46,000 - $65,000
$1,184/mo
Zestimate® history
Owner options
List your home for rent
$1,184/mo
Rent Zestimate®
Find your next renter with Zillow Rental Manager. Plus, with online applications, you can quickly screen prospective tenants – for free.
$1,184/mo
Rent Zestimate®
Refinance and save
$763/mo
Est. payment
Refinancing to a lower rate could help reduce your monthly payments and save thousands over the life of the loan.
$763/mo
Est. payment
Explore your selling options
Work with a Zillow partner agent
Leverage their expertise and Zillow's premium Showcase listings to get your home seen by more buyers.
Get startedList with your own agent
Get your home in front of millions of buyers by listing it on Zillow.
Learn how to do itSell it yourself
Take full control of how buyers see your home on Zillow by listing For Sale by Owner (FSBO).
List your homeWhat's special
Pool accessLakeside retreatPool houseJet ski launch pad
Zillow last checked:
Listing updated:
Listed by:
Kelsie Weber 567-241-1059 kelsieweber@theholdenagencyre.com,
The Holden Agency
Bought with:
Kelsie Weber, 2024000473
The Holden Agency
Source: Firelands MLS,MLS#: 20240981Originating MLS: Firelands MLS
Facts & features
Interior
Bedrooms & bathrooms
- Bedrooms: 2
- Bathrooms: 1
- Full bathrooms: 1
Primary bedroom
- Level: Main
- Area: 0
- Dimensions: 0 x 0
Bedroom 2
- Level: Main
- Area: 0
- Dimensions: 0 x 0
Bedroom 3
- Area: 0
- Dimensions: 0 x 0
Bedroom 4
- Area: 0
- Dimensions: 0 x 0
Bedroom 5
- Area: 0
- Dimensions: 0 x 0
Bathroom
- Level: Main
Dining room
- Features: Combo
- Area: 0
- Dimensions: 0 x 0
Family room
- Level: Main
- Area: 0
- Dimensions: 0 x 0
Kitchen
- Level: Main
- Area: 0
- Dimensions: 0 x 0
Living room
- Level: Main
- Area: 0
- Dimensions: 0 x 0
Heating
- Gas, Hot Water
Cooling
- Central Air
Appliances
- Included: Refrigerator
- Laundry: Laundry Room
Features
- Has basement: No
Interior area
- Total structure area: 900
- Total interior livable area: 900 sqft
Property
Parking
- Parking features: Off Street
Features
- Levels: One
- Stories: 1
- Patio & porch: Yes
- Has view: Yes
- View description: Lake, Water
- Has water view: Yes
- Water view: Lake,Water
- Waterfront features: Beach Rights
Lot
- Size: 1,799 Square Feet
Details
- Parcel number: PARCEL ID NOT FOUND
- Lease amount: $475
Construction
Type & style
- Home type: MobileManufactured
- Property subtype: Manufactured Home
Materials
- Vinyl Siding
- Foundation: Slab
- Roof: Metal,New Roof
Condition
- Year built: 0
Utilities & green energy
- Electric: 100 Amp Service, ON
- Sewer: Public Sewer
- Water: Rural
Community & HOA
HOA
- Has HOA: Yes
- Services included: Trash
- HOA fee: $475 monthly
Location
- Region: Huron
Financial & listing details
- Price per square foot: $61/sqft
- Annual tax amount: $70
- Price range: $55K - $55K
- Date on market: 3/22/2024
- Date available: 01/01/1800
- Listing terms: Cash
Price history
| Date | Event | Price |
|---|---|---|
| 5/8/2024 | Sold | $55,000-15.4%$61/sqft |
Source: Firelands MLS #20240981 Report a problem | ||
| 4/15/2024 | Pending sale | $65,000$72/sqft |
Source: Firelands MLS #20240981 Report a problem | ||
| 4/5/2024 | Listed for sale | $65,000$72/sqft |
Source: Firelands MLS #20240981 Report a problem | ||
| 4/2/2024 | Contingent | $65,000$72/sqft |
Source: Firelands MLS #20240981 Report a problem | ||
| 3/22/2024 | Listed for sale | $65,000$72/sqft |
Source: Firelands MLS #20240981 Report a problem | ||
Public tax history
Tax history is unavailable.
Neighborhood: 44839
Nearby homes
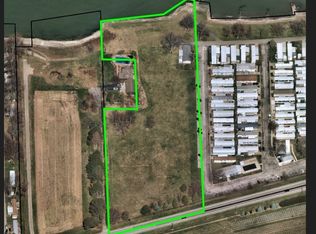
- $400,0004.214 Acres3713 E Cleveland Rd, Huron, OH 44839Sold
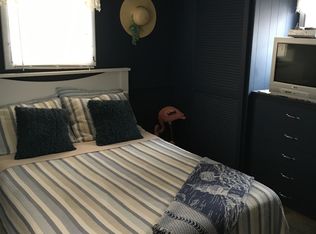
- $59,3002 bd1 ba-- sqft432 Gary Dr, Huron, OH 44839Off Market
- $60,3002 bd1 ba1k sqft320 Jeanie Dr, Huron, OH 44839Off Market
- $42,2001 bd1 ba550 sqft435 Gary Dr, Huron, OH 44839Off Market
- $679,5004 bd2 ba1.6k sqft3609 Cleveland Rd E, Huron, OH 44839Off Market
- $590,9003 bd2 ba-- sqft3601 Cleveland Rd E, Huron, OH 44839Off Market
- $55,0002 bd1 ba868 sqft616 Mary Ann Dr, Huron, OH 44839Sold
- $130,300-- bd-- ba-- sqft3514 Cleveland Rd E, Huron, OH 44839Off Market
- $130,300-- bd-- ba-- sqft3514 Cleveland Rd E, Huron, OH 44839Off Market
Nearby schools
GreatSchools rating
- 8/10Edison Middle School (Formerly Berlin-Milan Middle SchoolGrades: 4-8Distance: 3.8 mi
- 6/10Edison High SchoolGrades: 9-12Distance: 7.3 mi
- 10/10Edison Elementary School (Formerly Milan Elem)Grades: PK-3Distance: 8.5 mi
Schools provided by the listing agent
- District: Huron
Source: Firelands MLS. This data may not be complete. We recommend contacting the local school district to confirm school assignments for this home.
Get a cash offer in 3 minutes
Find out how much your home could sell for in as little as 3 minutes with a no-obligation cash offer.
Estimated market value
$54,500
Get a cash offer in 3 minutes
Find out how much your home could sell for in as little as 3 minutes with a no-obligation cash offer.
Estimated market value
$54,500
- Ohio
- Erie County
- Huron
- 44839
- 331 Jeanie Dr
Nearby cities
Nearby zip codes
Other Huron Topics
