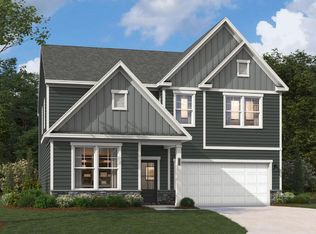
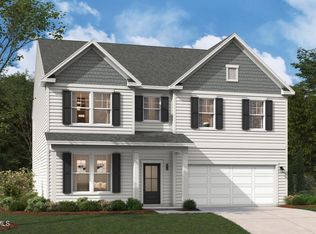
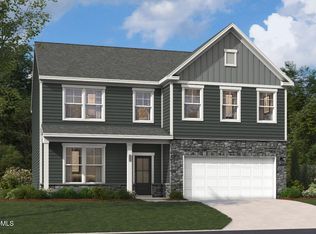
Design Build-to-Order Presale Opportunity in Williams Grove- Brand New Stanley Martin Home! This exclusive pre-sale opportunity allows you to personalize the beautiful Jefferson floor plan by selecting the interior finishes that reflect your style and preferences. Choose from a curated interior design packages of cabinetry, countertops, flooring, and other design elements to make the home uniquely yours. Buyers can select the interior design package through 3/24 -- act quickly to take advantage of this limited-time opportunity The Jefferson is thoughtfully designed for modern living, offering 5 bedrooms and 4 bathrooms, all built with Stanley Martin's renowned quality and attention to detail. The main level includes a versatile bedroom with an adjacent full bath, perfect for guests or flexible use, alongside a convenient mudroom complete with a bench and cubbies to keep your entryway organized. The open-concept kitchen seamlessly connects to the dining area, patio, and family room, creating an inviting space for entertaining or everyday living. The first-floor primary suite features an ensuite bathroom with dual sinks, a seated shower, and a generous walk-in closet. Three additional bedrooms and two full bathrooms on the upper level provide ample space and convenience for the whole household. Next to those bedrooms is the upper flex-space with plenty of room to kick back and relax. Enjoy outdoor living at its finest, with features like walking trails and nearby parks and lakes, all designed to enhance your lifestyle. This home is conveniently located just minutes to Downtown Apex, with easy access to grocery stores, restaurants, and entertainment. Don't miss out and schedule your private tour today to experience everything this exceptional home has to offer! *The listed price reflects the base home price and does not include the cost of selected design packages, upgrades, or optional features. Final purchase price will vary based on buyer's design selections and any additional options chosen. Pictures are intended for representation only. Please note that the images provided are for illustrative purposes only and do not depict the actual home. They are intended as a representation and may not reflect the exact features, layout, or finishes of the property.
Pending
Price cut: $30K (7/7)
$695,000
331 Jeter Grove Rd, Apex, NC 27523
5beds
2,797sqft
:
Get pre-qualified$4,278/mo
Single Family Residence, Residential
Built in 2026
6,098 Square Feet Lot
$691,400 Zestimate®
$248/sqft
$95/mo HOA
What's special
- 154 days |
- 1,299 |
- 69 |
Zillow last checked:
Listing updated:
Listed by:
Aimee Vasilik 919-608-7938,
SM North Carolina Brokerage
Source: Doorify MLS,MLS#: 10149530
Facts & features
Interior
Bedrooms & bathrooms
- Bedrooms: 5
- Bathrooms: 4
- Full bathrooms: 4
Heating
- Central, Natural Gas
Cooling
- Central Air
Appliances
- Included: Dishwasher, Disposal, Gas Cooktop, Microwave, Oven
- Laundry: Electric Dryer Hookup, Laundry Room
Features
- Kitchen Island, Open Floorplan, Quartz Counters
- Flooring: Vinyl, Tile
Interior area
- Total structure area: 2,797
- Total interior livable area: 2,797 sqft
- Finished area above ground: 2,797
- Finished area below ground: 0
Property
Parking
- Total spaces: 4
- Parking features: Garage, Garage Door Opener, Garage Faces Front, Side By Side
- Attached garage spaces: 2
Features
- Levels: Two
- Stories: 2
- Has view: Yes
Lot
- Size: 6,098 Square Feet
- Features: Landscaped
Details
- Parcel number: 0713940056
- Special conditions: Standard
Construction
Type & style
- Home type: SingleFamily
- Architectural style: Transitional
- Property subtype: Single Family Residence, Residential
Materials
- Batts Insulation, Blown-In Insulation, Fiber Cement
- Foundation: Slab
- Roof: Shingle
Condition
- New construction: Yes
- Year built: 2026
- Major remodel year: 2026
Details
- Builder name: Stanley Martin Homes
Utilities & green energy
- Sewer: Public Sewer
- Water: Public
- Utilities for property: Natural Gas Connected
Community & HOA
Community
- Features: Street Lights
- Subdivision: Williams Grove
HOA
- Has HOA: Yes
- Amenities included: Dog Park, Maintenance Grounds, Trail(s)
- Services included: Maintenance Grounds
- HOA fee: $95 monthly
Location
- Region: Apex
Financial & listing details
- Price per square foot: $248/sqft
- Date on market: 3/2/2026
Estimated market value
$691,400
$657,000 - $726,000
$3,183/mo
Price history
| Date | Event | Price |
|---|---|---|
| 7/31/2026 | Pending sale | $695,000$248/sqft |
Source:  Doorify MLS #10149530 Report a problem Doorify MLS #10149530 Report a problem | ||
| 7/7/2026 | Price change | $695,000-4.1%$248/sqft |
Source: Doorify MLS #10149530 Report a problem | ||
| 7/5/2026 | Price change | $725,000-3.3%$259/sqft |
Source: Doorify MLS #10149530 Report a problem | ||
| 6/15/2026 | Price change | $750,000-2.3%$268/sqft |
Source: Doorify MLS #10149530 Report a problem | ||
| 4/24/2026 | Price change | $767,740+1.3%$274/sqft |
Source:  Stanley Martin Homes Report a problem Stanley Martin Homes Report a problem | ||
| 3/25/2026 | Price change | $757,740+2.5%$271/sqft |
Source: Doorify MLS #10149530 Report a problem | ||
| 3/2/2026 | Listed for sale | $739,440$264/sqft |
Source: Doorify MLS #10149530 Report a problem | ||
Public tax history
Tax history is unavailable.
Monthly payment
Est. payment
Payment breakdown
Explore the cost of this home by adjusting the details. Changes won't be saved.Climate risks
Neighborhood: 27523
Nearby schools
GreatSchools rating
- 10/10White Oak ElementaryGrades: PK-5Distance: 1.2 mi
- 10/10Mills Park Middle SchoolGrades: 6-8Distance: 3.8 mi
- 10/10Green Level High SchoolGrades: 9-12Distance: 2 mi
Schools provided by the listing agent
- Elementary: Wake - White Oak Elementary School
- Middle: Wake - Mills Park Middle School
- High: Wake - Green Level High School
Source: Doorify MLS. This data may not be complete. We recommend contacting the local school district to confirm school assignments for this home.
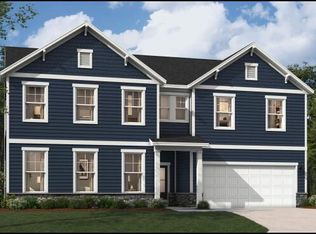
- $854,4805 bd5 ba3.3k sqft255 Macon Lake Dr, Apex, NC 27523Sold
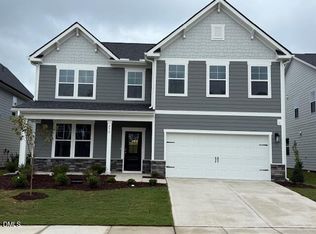
- $788,0004 bd4 ba3k sqft250 Macon Lake Dr, Apex, NC 27523Sold
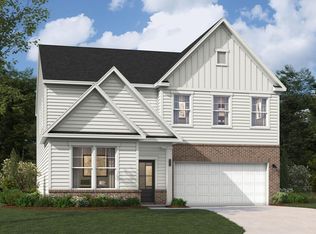
- $723,3004 bd3 ba2.7k sqft246 Macon Lake Dr LOT 36, Apex, NC 27523Sold
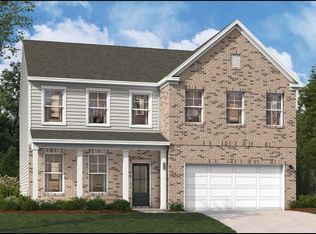
- $789,5755 bd4 ba3k sqft258 Macon Lake Dr, Apex, NC 27523Sold
- $777,0305 bd4 ba2.7k sqft259 Macon Lake Dr, Apex, NC 27523Sold
- $735,0004 bd3 ba2.7k sqft234 Macon Lake Dr LOT 39, Apex, NC 27523Sold
- $760,0004 bd3 ba2.9k sqft242 Macon Lake Dr LOT 37, Apex, NC 27523Sold
- $820,5004 bd3 ba2.9k sqft243 Macon Lake Dr LOT 30, Apex, NC 27523Sold
A local agent can set up tours, give advice and negotiate with sellers.
Similar homes
- $755,0004 bd3 ba2.7k sqft3318 Jeter James Way, Apex, NC 27523New Construction
 Doorify MLS
 - $800,0004 bd3 ba3.5k sqft3278 Shannon Woods Ln, Apex, NC 27523New Construction
 Doorify MLS
 - $775,0004 bd3 ba3k sqft323 Jeter Grove Rd, Apex, NC 27523New Construction
 Doorify MLS
 - $749,9955 bd4 ba3.2k sqft1047 Diamond Dove Ln, Apex, NC 27502For Sale
 MLS ID #10171084, Sujal V Patel. Doorify MLS
 - $700,0005 bd4 ba3.4k sqft2426 Heron Watch Pl, Fuquay Varina, NC 27526For SaleMLS ID #10171331, Leslie Douglas. Doorify MLS
- $733,9005 bd5 ba3.5k sqft620 Blackwood Ct, Durham, NC 27705New ConstructionDoorify MLS
- from $762,9904 bd3 ba3.2k sqftCollins Plan, Friendship Village, Apex, NC 27502New ConstructionBeazer Homes
- $699,5005 bd4 ba3k sqft71 Highpointe Dr, Pittsboro, NC 27312For SaleMLS ID #10179756, Emilee Carraway. Doorify MLS
- $689,0005 bd4 ba3.3k sqft2417 Safe Harbour Rd, Fuquay Varina, NC 27526New ConstructionDoorify MLS
- from $789,9905 bd4 ba3.5k sqftDillon Plan, Friendship Village, Apex, NC 27502New ConstructionBeazer Homes
- $664,0004 bd3 ba3.2k sqft67 Welcome Dr, Fuquay Varina, NC 27526For SaleMLS ID #10158141, Jenne Kendziora. Doorify MLS
- $779,0003 bd3 ba2.5k sqft1004 Cryptic Wood Ave, Fuquay Varina, NC 27526For SaleMLS ID #10181220, Allen Hueter. Doorify MLS
- from $846,9004 bd5 ba3.4k sqftThe Crawford Plan, Addison West, Apex, NC 27539New ConstructionDavidson Homes, Inc.
- from $534,9904 bd4 ba3.3k sqftClark Plan, Holston, Fuquay Varina, NC 27526New ConstructionMcKee Homes
- $781,3013 bd4 ba2.5k sqftPoplar Ridge, Fuquay Varina, NC 27526New ConstructionDoorify MLS
- $624,0003 bd3 ba2.3k sqft709 Toulouse Ct, Cary, NC 27519For SaleMLS ID #10180367, Neha Avasthi. Doorify MLS
- from $673,9905 bd4 ba3k sqftAlexander Plan, Stonewood Estates - Legacy, Durham, NC 27705New ConstructionBeazer Homes
- $777,0155 bd4 ba3.4k sqft116 Ocean Mist Ln, Holly Springs, NC 27540New ConstructionDoorify MLS
- $795,0155 bd4 ba3.4k sqft504 Fire Opal Ln, Holly Springs, NC 27540New ConstructionDoorify MLS
- from $706,9905 bd4 ba3.5k sqftDillon Plan, Stonewood Estates - Legacy, Durham, NC 27705New ConstructionBeazer Homes
