Newer custom home completed in Aug 2019 with foam insulation, & between floors & some interior walls, 2.32 acres featuring 5 bedroom option and 5 bathrooms & 4 beds have on-suite baths. All baths have custom tile floors, all showers have glass doors, & tubs are oversized soaking tubs. Office on main, Bonus room used as 5th bedroom but can be a flex space. Feautes 3 living rooms (2 on main), 2 dining areas w/one on main & one in basement apartment. Master has oversized walk in shower w/2 shower heads & seat, large soaker tub, heated tile floors, heater towel bar, & the master has re-claimed farmhouse barn wood on ceiling, Craftsmen trim, accent lighting & wood floors. The gourmet kitchen & open dining space features custom builtins, accent lighting, trey ceiling w/shiplap accents & space for a 9-10 foot table for 10 guests. The kitchen boasts lots of drawers, two lazy-susans, two spice pulls, two trash pulls, large drawers, under cabinet lighting 2 farmhouse sinks, 9 foot island w/seati
Closed
$1,100,000
331 Keystone Dr NE Lot 35&36, Cleveland, TN 37312
4beds
4,950sqft
Single Family Residence, Residential
Built in 2019
2.32 Acres Lot
$1,261,500 Zestimate®
$222/sqft
$3,485 Estimated rent
Home value
$1,261,500
$1.16M - $1.36M
$3,485/mo
Zestimate® history
Owner options
List your home for rent
$3,485/mo
Rent Zestimate®
Find your next renter with Zillow Rental Manager. Plus, with online applications, you can quickly screen prospective tenants – for free.
$3,485/mo
Rent Zestimate®
Refinance and save
$6,527/mo
Est. payment
Refinancing to a lower rate could help reduce your monthly payments and save thousands over the life of the loan.
$6,527/mo
Est. payment
Explore your selling options
Work with a Zillow partner agent
Leverage their expertise and Zillow's premium Showcase listings to get your home seen by more buyers.
Get startedList with your own agent
Get your home in front of millions of buyers by listing it on Zillow.
Learn how to do itSell it yourself
Take full control of how buyers see your home on Zillow by listing For Sale by Owner (FSBO).
List your homeWhat's special
Zillow last checked:
Listing updated:
Listed by:
Michelle McRee 423-790-3086,
RE/MAX Experience
Bought with:
A Non-Member
--NON-MEMBER OFFICE--
Source: RealTracs MLS as distributed by MLS GRID,MLS#: 3187300
Facts & features
Interior
Bedrooms & bathrooms
- Bedrooms: 4
- Bathrooms: 5
- Full bathrooms: 5
Primary bathroom
- Features: None
- Level: None
Heating
- Propane, Central, Dual
Cooling
- Other, Central Air, Electric, Gas, Geothermal
Appliances
- Included: Dishwasher, Disposal, ENERGY STAR Qualified Appliances, Ice Maker, Microwave, Refrigerator, Oven, Cooktop
Features
- Ceiling Fan(s), Central Vacuum, In-Law Floorplan, Smart Thermostat, Walk-In Closet(s), High Ceilings, High Speed Internet
- Flooring: Carpet, Laminate, Wood, Tile, Other
- Basement: Unfinished
- Number of fireplaces: 3
- Fireplace features: Gas
Interior area
- Total structure area: 4,950
- Total interior livable area: 4,950 sqft
Property
Parking
- Total spaces: 3
- Parking features: Attached, Concrete, Driveway
- Attached garage spaces: 3
- Has uncovered spaces: Yes
Features
- Levels: Three Or More
- Stories: 2
- Patio & porch: Porch, Covered
- Has view: Yes
- View description: Valley
Lot
- Size: 2.32 Acres
- Dimensions: 451 x 150 x 281 x 190 x 255
Details
- Special conditions: Standard
Construction
Type & style
- Home type: SingleFamily
- Architectural style: Cottage
- Property subtype: Single Family Residence, Residential
Materials
- Brick, Fiber Cement, ICFs (Insulated Concrete Forms), Stone
- Roof: Shingle
Condition
- New construction: Yes
- Year built: 2019
Utilities & green energy
- Sewer: Private Sewer
- Water: Public
- Utilities for property: Electricity Available, Water Available
Green energy
- Energy efficient items: Insulation, Windows
Community & HOA
Community
- Security: Security System, Smoke Detector(s)
- Subdivision: Keystone Ridge
HOA
- Has HOA: Yes
- HOA fee: $140 annually
Location
- Region: Cleveland
Financial & listing details
- Price per square foot: $222/sqft
- Annual tax amount: $2,934
- Date on market: 6/19/2023
- Electric utility on property: Yes
Price history
| Date | Event | Price |
|---|---|---|
| 7/28/2023 | Sold | $1,100,000$222/sqft |
Source:  RealTracs MLS as distributed by MLS GRID #3187300 Report a problem RealTracs MLS as distributed by MLS GRID #3187300 Report a problem | ||
Public tax history
Tax history is unavailable.
Neighborhood: 37312
Nearby homes
- $1,500,0004 bd5 ba4.9k sqft331 Keystone Dr NE, Cleveland, TN 37312Sold

- $--1.21 Acres331 Keystone Dr NE LOT 46, Cleveland, TN 37312Off Market
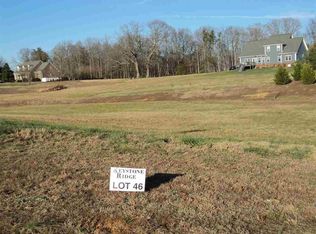
- $--1.21 Acres46 Keystone Dr NE #46, Cleveland, TN 37312Off Market

- $42,800-- bd-- ba-- sqftKeystone Dr NE, Cleveland, TN 37312Off Market
- $45,600-- bd-- ba-- sqft315 Keystone Dr NE, Cleveland, TN 37312Off Market
- $605,0003 bd3 ba2.9k sqft299 Keystone Dr NE, Cleveland, TN 37312Sold
- $622,7005 bd3 ba2.2k sqft433 Keystone Dr NE, Cleveland, TN 37312Off Market
- $--1.32 Acres0 Keystone Dr NE LOT 50, Cleveland, TN 37312Off Market
Nearby schools
GreatSchools rating
- 6/10Charleston Elementary SchoolGrades: PK-5Distance: 4.5 mi
- 6/10Ocoee Middle SchoolGrades: 6-8Distance: 5.7 mi
- 7/10Walker Valley High SchoolGrades: 9-12Distance: 3.9 mi
Schools provided by the listing agent
- Elementary: Charleston Elementary School
- Middle: Ocoee Middle School
- High: Walker Valley High School
Source: RealTracs MLS as distributed by MLS GRID. This data may not be complete. We recommend contacting the local school district to confirm school assignments for this home.
Get a cash offer in 3 minutes
Find out how much your home could sell for in as little as 3 minutes with a no-obligation cash offer.
Estimated market value
$1,261,500
Get a cash offer in 3 minutes
Find out how much your home could sell for in as little as 3 minutes with a no-obligation cash offer.
Estimated market value
$1,261,500
- Tennessee
- Bradley County
- Cleveland
- 37312
- 331 Keystone Dr NE Lot 35&36
Nearby cities
Nearby neighborhoods
Nearby zip codes
Other Cleveland Topics
