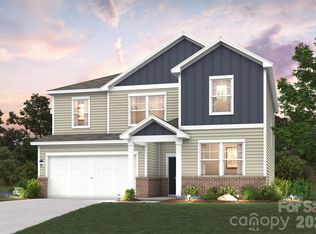
You’ll fall in love with the Kephart at Grants Landing, a versatile open-concept plan offering two stories of inviting living space and stylish features. As you enter the home from the ample front porch, a long foyer leads to a wide-open great room, a well-appointed kitchen with a spacious center island and a charming dining area with direct access to the patio. As you head upstairs, you’ll find an expansive loft, two generous secondary bedrooms—sharing a full hall bathroom—plus a convenient laundry room. Highlighting the upper level is the private owner’s suite—boasting a roomy walk-in closet and a deluxe bath with dual vanities and a walk-in shower.
Closed
Zillow last checked:
Listing updated:
Bought with:
Non Member
Canopy Administration
Source: Canopy MLS as distributed by MLS GRID,MLS#: 4366679
Price history
| Date | Event | Price |
|---|---|---|
| 8/6/2026 | Sold | $303,635+1.2%$157/sqft |
Source:  Canopy MLS as distributed by MLS GRID #4366679 Report a problem Canopy MLS as distributed by MLS GRID #4366679 Report a problem | ||
| 7/16/2026 | Pending sale | $299,990$155/sqft |
Source: Canopy MLS as distributed by MLS GRID #4366679 Report a problem | ||
| 6/23/2026 | Price change | $299,990-1%$155/sqft |
Source: Canopy MLS as distributed by MLS GRID #4366679 Report a problem | ||
| 6/2/2026 | Price change | $302,990-3.2%$156/sqft |
Source: Canopy MLS as distributed by MLS GRID #4366679 Report a problem | ||
| 5/5/2026 | Listed for sale | $312,990$161/sqft |
Source:  Century Communities Report a problem Century Communities Report a problem | ||



Get a cash offer in 3 minutes
Find out how much your home could sell for in as little as 3 minutes with a no-obligation cash offer.
Estimated market value
$303,600
