Skip main navigation
Sold for $759,000
  • $759,000

    331 Lafayette Circle, Savannah, GA 31405

    4beds
    3,180sqft
    Single Family Residence
    Built in 1960
    0.28 Acres Lot
    $815,800 Zestimate®
    $239/sqft
    $2,908 Estimated rent

    Home value

    $815,800

    $759,000 - $889,000

    $2,908/mo

    Zestimate® history
    Loading
    Loading...

    Owner options

    List your home for rent

    $2,908/mo

    Rent Zestimate®

    Find your next renter with Zillow Rental Manager. Plus, with online applications, you can quickly screen prospective tenants – for free.

    Learn more

    $2,908/mo

    Rent Zestimate®

    Refinance and save

    $4,601/mo

    Est. payment

    Refinancing to a lower rate could help reduce your monthly payments and save thousands over the life of the loan.

    See today's rates

    $4,601/mo

    Est. payment

    Explore your selling options

    Work with a Zillow partner agent

    Leverage their expertise and Zillow's premium Showcase listings to get your home seen by more buyers.

    Get started

    List with your own agent

    Get your home in front of millions of buyers by listing it on Zillow.

    Learn how to do it

    Sell it yourself

    Take full control of how buyers see your home on Zillow by listing For Sale by Owner (FSBO).

    List your home

    What's special

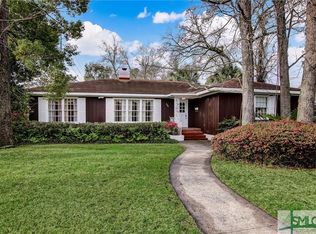
    Stunning renovation has advanced this property to a very high level of restoration! With every effort to preserve the character of the house, the newly designed details are commensurate with its original look. It has a traditional foyer with living room, dining room. family room and vast garden room with multiple windows that bring the green space inside with flooded sunlight. With four bedrooms, one used as a study, and two full baths, this house has amole living space. Closets and storage abound in this house. Important features include encaustic tile, restored original pine floors, quartz counter tops. stainless refrigerator, wall oven, dishwasher, induction range with stainless hood. Handsome painting both exterior and interior elevate the space. Noted "board and batten" walls and slate floors are attractive features. Electrical system has been upgraded with new service and panel. The carport gives easy to house. Very close to Habersham Village and Jacob G. Smith Elementary School

    Zillow last checked:

    Listing updated:

    Listed by:

    Monica McGoldrick 912-667-7407,

    Daniel Ravenel SIR

    Bought with:

    Kim L. Iocovozzi, 121211

    Keller Williams Coastal Area P

    Source: Hive MLS,MLS#: SA316495MLS Logo

    Facts & features

    Interior

    Bedrooms & bathrooms
    • Bedrooms: 4
    • Bathrooms: 3
    • Full bathrooms: 2
    • 1/2 bathrooms: 1
    Heating
    • Central, Natural Gas
    Cooling
    • Central Air, Gas
    Appliances
    • Included: Convection Oven, Disposal, Gas Water Heater, Microwave, Oven, Range, Refrigerator
    • Laundry: Laundry Room
    Features
    • Built-in Features, Ceiling Fan(s), Entrance Foyer, Galley Kitchen, Main Level Primary, Pull Down Attic Stairs, Separate Shower, Fireplace
    • Basement: Crawl Space
    • Attic: Pull Down Stairs
    • Number of fireplaces: 2
    • Fireplace features: Family Room, Gas, Living Room, Gas Log
    Interior area
    • Total interior livable area: 3,180 sqft

    Property

    Parking
    • Total spaces: 4
    • Parking features: Garage, Rear/Side/Off Street
    • Carport spaces: 4
    Features
    • Exterior features: Courtyard
    • Fencing: Wood,Yard Fenced
    Lot
    • Size: 0.28 Acres
    • Features: Alley, Garden
    Details
    • Parcel number: 2010603001
    • Special conditions: Standard

    Construction

    Type & style
    • Home type: SingleFamily
    • Architectural style: Traditional
    • Property subtype: Single Family Residence
    Materials
    • Frame
    • Foundation: Raised
    Condition
    • Year built: 1960

    Utilities & green energy

    • Sewer: Public Sewer
    • Water: Public
    • Utilities for property: Cable Available, Underground Utilities

    Community & HOA

    Community
    • Features: Street Lights, Sidewalks
    HOA
    • Has HOA: No
    Location
    • Region: Pt Wentworth

    Financial & listing details

    • Price per square foot: $239/sqft
    • Date on market: 11/17/2025
    • Cumulative days on market: 60 days
    • Listing agreement: Exclusive Right To Sell
    • Listing terms: Cash,Conventional,1031 Exchange,FHA
    • Inclusions: Ceiling Fans, Gas Logs, Refrigerator
    • Ownership type: Homeowner/Owner

    Price history

    DateEventPrice
    9/6/2024Sold$759,000-2.1%$239/sqft
    Source: Hive MLS #SA316495 Report a problem
    7/26/2024Listed for sale$775,000+158.3%$244/sqft
    Source: Hive MLS #316495 Report a problem
    5/18/2020Sold$300,000$94/sqft
    Source: Hive MLS #SA220480 Report a problem

    Public tax history

    Tax history is unavailable.

    Neighborhood: Abercorn Heights/Lamara Heights/Ridgewood

    Nearby schools

    GreatSchools rating
    Get pre-qualified for a loan
    At Zillow Home Loans, we can pre-qualify you in as little as 5 minutes with no impact to your credit score.

    An equal housing lender. NMLS #10287.

    Sell for more on Zillow
    Get a Zillow Showcase℠ listing at no additional cost and you could sell for .
    $815,800
    2% more
    +$16,316
    With Zillow Showcase(estimated)
    $832,116