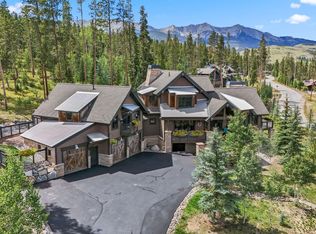
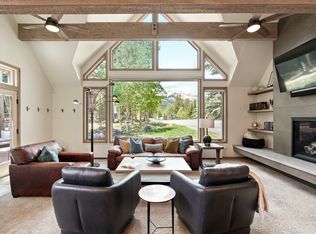
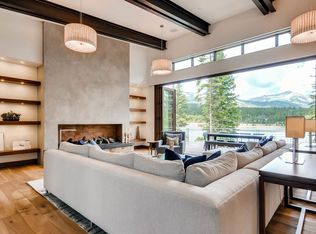
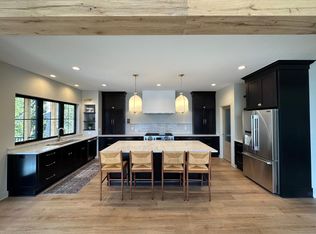
Welcome to Timber's Edge! Enjoy seclusion and luxury in this 4100+ sq ft fully-remodeled house, featuring a fully stocked chef's kitchen, comfortable furnishings, a pool table, and more. Soak in the private hot tub and incredible views. You'll be surrounded by natural beauty of the White River National Forest, merely 8 minutes to downtown Breckenridge.
Sleeping Arrangements and Bathrooms: 5 BED, 4.5 BATH -
Primary Suite (Main Level): King bed, gas fireplace, flat-screen TV, forest views, lounge area, and ensuite bathroom with dual sinks, glass shower, and soaking tub.
Second Bedroom (Top Floor): Queen bed, nightstand, and shared bathroom with the third bedroom.
Third Bedroom (Top Floor): Queen bed, nightstand, and shared bathroom with the second bedroom.
Fourth Bedroom (Bottom Floor): Queen bed, TV, and private ensuite bathroom with dual sinks and shower.
Fifth Bedroom (Top Floor): 2 Twin bunk beds and closet. This room shares a bathroom with the second & third bedrooms.
Additional Sleeping Area: Twin bunk bed and barn door for privacy as well as another shower bathroom with dual vanity sinks.
Desired Lease Start Date: January 1, 2027.
Owner is responsible for all utilities including water, sewer, electricity, and heat.
Tenant is responsible for snow removal and hot tub service. First months rent, last months rent, and security deposit are due prior to move-in.
House for rent
Single family residence
Available Fri Jan 1 2027
No pets
In unit laundry
Attached garage parking
Baseboard
What's special
Gas fireplaceQueen bedKing bedIncredible viewsForest viewsPrivate hot tubPool table
- 74 days |
- -- |
- -- |
Zillow last checked:
Listing updated:
Travel times
Facts & features
Interior
Bedrooms & bathrooms
- Bedrooms: 5
- Bathrooms: 5
- Full bathrooms: 4
- 1/2 bathrooms: 1
Heating
- Baseboard
Appliances
- Included: Dishwasher, Dryer, Freezer, Microwave Oven, Oven, Refrigerator, Washer
- Laundry: In Unit
Features
- Flooring: Carpet, Hardwood
- Furnished: Yes
Interior area
- Total interior livable area: 4,163 sqft
Property
Parking
- Parking features: Attached, Garage
- Has attached garage: Yes
- Details: Contact manager
Features
- Patio & porch: Patio
- Exterior features: Fire Pit, Foosball Table, Outdoor Kitchen, Outdoor Seating
- Has spa: Yes
- Spa features: Spa
Details
- Additional structures: Garage(s), Outdoor Kitchen
- Parcel number: 100524
Construction
Type & style
- Home type: SingleFamily
- Property subtype: Single Family Residence
Community & HOA
Location
- Region: Breckenridge
Financial & listing details
- Lease term: 1 Month
Nearby apartments for rent


Price history
| Date | Event | Price |
|---|---|---|
| 9/19/2026 | Price change | $14,500-27.5%$3/sqft |
Source: Zillow Rentals Report a problem | ||
| 7/24/2026 | Listed for rent | $20,000$5/sqft |
Source: Zillow Rentals Report a problem | ||
| 12/10/2018 | Sold | $1,150,000-4.2%$276/sqft |
Source:  Altitude Realtors #S1009212 Report a problem Altitude Realtors #S1009212 Report a problem | ||
| 9/6/2018 | Pending sale | $1,200,000$288/sqft |
Source: LIV Sotheby's International Realty #S1009212 Report a problem | ||
| 8/27/2018 | Price change | $1,200,000-17.2%$288/sqft |
Source: LIV Sotheby's International Realty #S1009212 Report a problem | ||
| 7/19/2018 | Price change | $1,450,000-6.4%$348/sqft |
Source: LIV Sotheby's International Realty #S1009212 Report a problem | ||
| 7/2/2018 | Price change | $1,549,000-3%$372/sqft |
Source: LIV Sotheby's International Realty #S1009212 Report a problem | ||
| 6/21/2018 | Listed for sale | $1,597,000+44.5%$384/sqft |
Source: LIV Sotheby's International Realty #S1009212 Report a problem | ||
| 12/8/2015 | Sold | $1,105,000+45.7%$265/sqft |
Source: Altitude Realtors #S392892 Report a problem | ||
| 11/13/2012 | Sold | $758,500$182/sqft |
Source: Altitude Realtors #S376244 Report a problem | ||