Welcome to easy living in Main Street, where space, style, and location come together. This beautifully updated 3BR/2BA home offers 1,719 sq ft with soaring ceilings, abundant natural light, and a layout that just works. The open great room flows seamlessly into an updated kitchen with plenty of prep space, while a separate dining area and flex room give you options for work, play, or hosting. The split floor plan provides privacy, featuring a spacious primary suite tucked away from the secondary bedrooms. Enjoy brand new flooring, fresh paint, and updated kitchen and baths, so you can move right in without the to do list. Step outside to a fully fenced .28 acre backyard with room to relax, play, or entertain. Located in the sought-after Main Street community with pool and playground, and just minutes to schools, shopping, and dining. Generator hookup already in place. Move in ready and hard to beat!
Sold for $349,900
$349,900
331 Laurel Hill Circle, Richmond Hill, GA 31324
3beds
1,719sqft
Single Family Residence
Built in 2002
0.28 Acres Lot
$349,700 Zestimate®
$204/sqft
$2,351 Estimated rent
Home value
$349,700
$332,000 - $367,000
$2,351/mo
Zestimate® history
Owner options
List your home for rent
$2,351/mo
Rent Zestimate®
Find your next renter with Zillow Rental Manager. Plus, with online applications, you can quickly screen prospective tenants – for free.
$2,351/mo
Rent Zestimate®
Refinance and save
$2,453/mo
Est. payment
Refinancing to a lower rate could help reduce your monthly payments and save thousands over the life of the loan.
$2,453/mo
Est. payment
Explore your selling options
Work with a Zillow partner agent
Leverage their expertise and Zillow's premium Showcase listings to get your home seen by more buyers.
Get startedList with your own agent
Get your home in front of millions of buyers by listing it on Zillow.
Learn how to do itSell it yourself
Take full control of how buyers see your home on Zillow by listing For Sale by Owner (FSBO).
List your homeWhat's special
Soaring ceilingsAbundant natural lightSeparate dining areaUpdated kitchen and bathsOpen great roomBrand new flooringFresh paint
Zillow last checked:
Listing updated:
Listed by:
Rebecca S. Wayman 912-596-9375,
Realty One Group Inclusion
Bought with:
Justin S. Hagan, 343487
Epique Realty
Source: Hive MLS,MLS#: SA351685 Originating MLS: Savannah Multi-List Corporation
Originating MLS: Savannah Multi-List CorporationFacts & features
Interior
Bedrooms & bathrooms
- Bedrooms: 3
- Bathrooms: 2
- Full bathrooms: 2
- Main level bathrooms: 2
- Main level bedrooms: 3
Primary bedroom
- Features: Walk-In Closet(s)
- Level: Main
- Dimensions: 14.9 x 13.4
Bedroom 2
- Level: Main
- Dimensions: 11.1 x 13.4
Bedroom 3
- Level: Main
- Dimensions: 11.4 x 13.3
Primary bathroom
- Level: Main
- Dimensions: 11.7 x 9.8
Bathroom 2
- Level: Main
- Dimensions: 4.11 x 7.3
Den
- Level: Main
- Dimensions: 11.9 x 11.6
Dining room
- Level: Main
- Dimensions: 8.7 x 11.11
Great room
- Features: Fireplace
- Level: Main
- Dimensions: 20.1 x 15.4
Kitchen
- Level: Main
- Dimensions: 11.2 x 9
Laundry
- Level: Main
- Dimensions: 5.2 x 17.3
Heating
- Electric, Heat Pump
Cooling
- Electric, Heat Pump
Appliances
- Included: Dishwasher, Electric Water Heater, Microwave, Oven, Range, Refrigerator
- Laundry: Laundry Room, Washer Hookup, Dryer Hookup
Features
- Breakfast Area, Ceiling Fan(s), Cathedral Ceiling(s), Double Vanity, Entrance Foyer, Garden Tub/Roman Tub, Main Level Primary, Primary Suite, Pantry, Pull Down Attic Stairs, Recessed Lighting, Split Bedrooms, Separate Shower, Programmable Thermostat
- Windows: Double Pane Windows
- Basement: None
- Attic: Pull Down Stairs
- Number of fireplaces: 1
- Fireplace features: Gas, Great Room
- Common walls with other units/homes: No Common Walls
Interior area
- Total interior livable area: 1,719 sqft
- Finished area above ground: 1,719
- Finished area below ground: 0
Property
Parking
- Total spaces: 2
- Parking features: Attached, Garage Door Opener
- Garage spaces: 2
Accessibility
- Accessibility features: None
Features
- Levels: One
- Stories: 1
- Patio & porch: Covered, Patio, Front Porch
- Pool features: Community
- Fencing: Wood,Privacy,Yard Fenced
- Has view: Yes
- View description: Trees/Woods
Lot
- Size: 0.28 Acres
- Features: Back Yard, City Lot, Level, Open Lot, Private, Sprinkler System, Wooded
Details
- Additional structures: Storage
- Parcel number: 054A016
- Zoning: CITY
- Zoning description: Single Family
- Special conditions: Standard
Construction
Type & style
- Home type: SingleFamily
- Architectural style: Ranch,Traditional
- Property subtype: Single Family Residence
Materials
- Brick, Vinyl Siding
- Foundation: Slab
- Roof: Asphalt,Ridge Vents
Condition
- New construction: No
- Year built: 2002
Utilities & green energy
- Sewer: Public Sewer
- Water: Public
- Utilities for property: Underground Utilities
Green energy
- Green verification: ENERGY STAR Certified Homes
- Energy efficient items: Windows
Community & HOA
Community
- Features: Clubhouse, Pool, Playground, Park, Shopping, Street Lights, Sidewalks, Trails/Paths, Walk to School
- Subdivision: Main Street
HOA
- Has HOA: Yes
- HOA fee: $325 annually
Location
- Region: Richmond Hill
Financial & listing details
- Price per square foot: $204/sqft
- Tax assessed value: $298,900
- Annual tax amount: $3,097
- Date on market: 3/20/2026
- Cumulative days on market: 41 days
- Listing agreement: Exclusive Right To Sell
- Listing terms: Cash,Conventional,FHA,USDA Loan,VA Loan
- Inclusions: Ceiling Fans, Refrigerator
- Ownership type: Homeowner/Owner
- Road surface type: Asphalt
Price history
| Date | Event | Price |
|---|---|---|
| 4/30/2026 | Sold | $349,900$204/sqft |
Source:  Hive MLS #SA351685 Report a problem Hive MLS #SA351685 Report a problem | ||
| 3/26/2026 | Contingent | $349,900$204/sqft |
Source: Hive MLS #SA351685 Report a problem | ||
| 3/20/2026 | Listed for sale | $349,900+32%$204/sqft |
Source: Hive MLS #SA351685 Report a problem | ||
| 1/6/2022 | Sold | $265,000+2%$154/sqft |
Source: HABR #141299 Report a problem | ||
| 12/7/2021 | Pending sale | $259,900$151/sqft |
Source:  RE/MAX International #261605 Report a problem RE/MAX International #261605 Report a problem | ||
| 12/7/2021 | Contingent | $259,900$151/sqft |
Source:  Hive MLS #261605 Report a problem Hive MLS #261605 Report a problem | ||
| 12/3/2021 | Listed for sale | $259,900+26.2%$151/sqft |
Source:  GAMLS #10004893 Report a problem GAMLS #10004893 Report a problem | ||
| 6/24/2019 | Sold | $206,000+0.5%$120/sqft |
Source: Public Record Report a problem | ||
| 5/28/2019 | Pending sale | $204,900$119/sqft |
Source: Re/Max Accent #203813 Report a problem | ||
| 3/11/2019 | Listed for sale | $204,900-6.4%$119/sqft |
Source: Re/Max Accent #203813 Report a problem | ||
| 7/2/2018 | Listing removed | $219,000$127/sqft |
Source: Re/Max Accent #192134 Report a problem | ||
| 6/2/2018 | Listed for sale | $219,000+1.9%$127/sqft |
Source: Re/Max Accent #192134 Report a problem | ||
| 6/7/2017 | Listing removed | $214,900$125/sqft |
Source: RE/MAX ACCENT #170165 Report a problem | ||
| 3/15/2017 | Listed for sale | $214,900+2.4%$125/sqft |
Source: Re/Max Accent #170165 Report a problem | ||
| 11/28/2012 | Listing removed | $1,350$1/sqft |
Source: RE/MAX Accent Report a problem | ||
| 11/14/2012 | Listed for rent | $1,350$1/sqft |
Source: RE/MAX Accent - Richmond Hill #104007 Report a problem | ||
| 12/15/2006 | Sold | $209,900$122/sqft |
Source: Public Record Report a problem | ||
Public tax history
| Year | Property taxes | Tax assessment |
|---|---|---|
| 2025 | $3,097 -2.5% | $119,560 +0.8% |
| 2024 | $3,177 +9.7% | $118,600 +3.8% |
| 2023 | $2,896 +3.9% | $114,280 +25.3% |
| 2022 | $2,787 +10.7% | $91,240 +12.3% |
| 2021 | $2,517 +0.6% | $81,240 +2.6% |
| 2020 | $2,503 +7.2% | $79,200 +8.7% |
| 2019 | $2,334 +20.9% | $72,840 +3.6% |
| 2018 | $1,930 -6.9% | $70,280 +1.2% |
| 2017 | $2,074 +13.1% | $69,440 +4.8% |
| 2016 | $1,834 | $66,280 +1.9% |
| 2015 | $1,834 -0.1% | $65,040 -0.8% |
| 2014 | $1,835 | $65,560 |
| 2013 | -- | -- |
| 2012 | -- | -- |
| 2011 | -- | -- |
| 2010 | -- | -- |
| 2009 | -- | $71,560 |
| 2008 | -- | $71,560 |
| 2007 | -- | $71,560 |
| 2006 | -- | $71,560 +15.5% |
| 2005 | -- | $61,960 |
| 2004 | -- | $61,960 +2% |
| 2003 | -- | $60,760 +139.7% |
| 2002 | -- | $25,348 +175.5% |
| 2001 | -- | $9,200 |
Find assessor info on the county website
Neighborhood: 31324
Nearby homes
- $314,2004 bd2 ba1.6k sqft319 Laurel Hill Cir, Richmond Hill, GA 31324Off Market
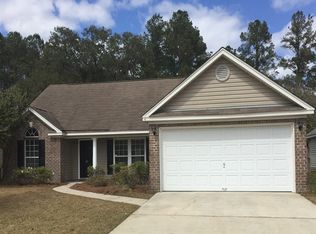
- $317,4003 bd2 ba1.5k sqft349 Laurel Hill Cir, Richmond Hill, GA 31324Off Market
- $239,1006,969 Square Feet710 Summer Hill Way, Richmond Hill, GA 31324Off Market
- $325,0003 bd2 ba1.6k sqft307 Laurel Hill Cir, Richmond Hill, GA 31324Sold
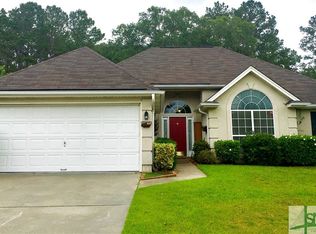
- $321,3003 bd2 ba1.4k sqft334 Laurel Hill Cir, Richmond Hill, GA 31324Off Market
- $309,4003 bd2 ba1.3k sqft346 Laurel Hill Cir, Richmond Hill, GA 31324Off Market
- $286,9002 bd3 ba1.6k sqft700 Summer Hill Way, Richmond Hill, GA 31324Off Market
- $330,8003 bd2 ba1.6k sqft322 Laurel Hill Cir, Richmond Hill, GA 31324Off Market
Nearby schools
GreatSchools rating
- 8/10Richmond Hill Elementary SchoolGrades: 2-3Distance: 0.4 mi
- 7/10Richmond Hill Middle SchoolGrades: 6-8Distance: 5.8 mi
- 8/10Richmond Hill High SchoolGrades: 9-12Distance: 6 mi


Get pre-qualified for a loan
At Zillow Home Loans, we can pre-qualify you in as little as 5 minutes with no impact to your credit score.An equal housing lender. NMLS #10287.
Sell for more on Zillow
Get a Zillow Showcase℠ listing at no additional cost and you could sell for .
$349,700
2% more
+$6,994
With Zillow Showcase(estimated)
$356,694
- Georgia
- Bryan County
- Richmond Hill
- 31324
- 331 Laurel Hill Circle
Nearby cities
Nearby neighborhoods
Nearby zip codes
Other Richmond Hill Topics
