Buyer Offers are due by MIDNIGHT of TUESDAY FEB 20TH A rare Buy in Laurel Oaks! If natural light and easy flowing floor plan is what you are looking for - run do not walk to this one! The custom kitchen renovation will seal the deal. Open to the Family room with high ceiling, soffit lighting, and surrounded with windows and glass doors to Paver Patio and fenced yard, newly landscaped by Gasper. A true owners bedroom suite with elevated ceiling with fan/light, endless professionally crafted closets, and grand remodeled bath. All rooms are window bright and closet convenient. Suare footage includes the finished basement that opens another family room and work out room; the separate office space is a must! Noteworthy features: Hardiplank siding, wired for whole house generator; located a short walk to the Middletown recreation park.
Sold for $730,000
$730,000
331 Laurel Oaks Dr, Langhorne, PA 19047
3beds
2,579sqft
Single Family Residence
Built in 1991
8,532 Square Feet Lot
$805,600 Zestimate®
$283/sqft
$3,880 Estimated rent
Home value
$805,600
$765,000 - $846,000
$3,880/mo
Zestimate® history
Owner options
List your home for rent
$3,880/mo
Rent Zestimate®
Find your next renter with Zillow Rental Manager. Plus, with online applications, you can quickly screen prospective tenants – for free.
$3,880/mo
Rent Zestimate®
Refinance and save
$5,031/mo
Est. payment
Refinancing to a lower rate could help reduce your monthly payments and save thousands over the life of the loan.
$5,031/mo
Est. payment
Explore your selling options
Work with a Zillow partner agent
Leverage their expertise and Zillow's premium Showcase listings to get your home seen by more buyers.
Get startedList with your own agent
Get your home in front of millions of buyers by listing it on Zillow.
Learn how to do itSell it yourself
Take full control of how buyers see your home on Zillow by listing For Sale by Owner (FSBO).
List your homeWhat's special
Separate office spacePaver patioNewly landscapedLaurel oaksGlass doorsNatural lightEasy flowing floor plan
Zillow last checked:
Listing updated:
Listed by:
Diane Loomis 215-750-3050,
Keller Williams Real Estate-Langhorne
Bought with:
Daniel McCloskey, AB050673L
RE/MAX Properties - Newtown
Source: Bright MLS,MLS#: PABU2064844
Facts & features
Interior
Bedrooms & bathrooms
- Bedrooms: 3
- Bathrooms: 3
- Full bathrooms: 2
- 1/2 bathrooms: 1
- Main level bathrooms: 1
Rooms
- Room types: Living Room, Dining Room, Primary Bedroom, Bedroom 2, Bedroom 3, Kitchen, Family Room, Basement, Media Room
Basement
- Area: 619
Heating
- Forced Air, Natural Gas
Cooling
- Central Air, Electric
Appliances
- Included: Gas Water Heater
Features
- Basement: Full
- Has fireplace: No
Interior area
- Total structure area: 2,579
- Total interior livable area: 2,579 sqft
- Finished area above ground: 1,960
- Finished area below ground: 619
Property
Parking
- Total spaces: 2
- Parking features: Garage Faces Front, Garage Door Opener, Attached
- Attached garage spaces: 2
Accessibility
- Accessibility features: None
Features
- Levels: Two
- Stories: 2
- Pool features: None
Lot
- Size: 8,532 Square Feet
- Dimensions: 79.00 x
Details
- Additional structures: Above Grade, Below Grade
- Parcel number: 22085034
- Zoning: R1
- Special conditions: Standard
Construction
Type & style
- Home type: SingleFamily
- Architectural style: Colonial
- Property subtype: Single Family Residence
Materials
- Frame
- Foundation: Permanent
Condition
- New construction: No
- Year built: 1991
Utilities & green energy
- Electric: Circuit Breakers
- Sewer: Public Sewer
- Water: Public
Community & HOA
Community
- Subdivision: Laurel Oaks
HOA
- Has HOA: Yes
- HOA fee: $370 annually
Location
- Region: Langhorne
- Municipality: MIDDLETOWN TWP
Financial & listing details
- Price per square foot: $283/sqft
- Tax assessed value: $37,960
- Annual tax amount: $8,132
- Date on market: 2/17/2024
- Listing agreement: Exclusive Right To Sell
- Inclusions: Washer, Dryer & Refrigerator (all In “as Is” Condition – No Monetary Value)
- Ownership: Fee Simple
Price history
| Date | Event | Price |
|---|---|---|
| 4/4/2024 | Sold | $730,000+4.3%$283/sqft |
Source:  Bright MLS #PABU2064844 Report a problem Bright MLS #PABU2064844 Report a problem | ||
| 3/12/2024 | Pending sale | $700,000$271/sqft |
Source: Bright MLS #PABU2064844 Report a problem | ||
| 2/22/2024 | Contingent | $700,000$271/sqft |
Source: Bright MLS #PABU2064844 Report a problem | ||
| 2/17/2024 | Listed for sale | $700,000+70.7%$271/sqft |
Source: Bright MLS #PABU2064844 Report a problem | ||
| 3/22/2018 | Sold | $410,000-1.2%$159/sqft |
Source: Public Record Report a problem | ||
| 3/1/2018 | Pending sale | $415,000$161/sqft |
Source: Bucks County South #1004552413 Report a problem | ||
| 1/29/2018 | Price change | $415,000-3.5%$161/sqft |
Source: Bucks County South #1004552413 Report a problem | ||
| 1/19/2018 | Listed for sale | $429,900+100.9%$167/sqft |
Source: Kw Real Estate-Langhorne #1004552413 Report a problem | ||
| 4/2/1998 | Sold | $214,000$83/sqft |
Source: Public Record Report a problem | ||
Public tax history
| Year | Property taxes | Tax assessment |
|---|---|---|
| 2025 | $8,661 | $37,960 |
| 2024 | $8,661 +6.5% | $37,960 |
| 2023 | $8,133 +2.7% | $37,960 |
| 2022 | $7,919 | $37,960 |
| 2021 | $7,919 +1.2% | $37,960 |
| 2020 | $7,824 +4.2% | $37,960 |
| 2018 | $7,509 +2.6% | $37,960 |
| 2017 | $7,318 -1.8% | $37,960 |
| 2016 | $7,449 -0.8% | $37,960 |
| 2015 | $7,507 | $37,960 |
| 2014 | $7,507 | $37,960 |
| 2013 | -- | $37,960 |
| 2012 | -- | $37,960 |
| 2011 | -- | $37,960 |
| 2010 | -- | $37,960 |
| 2009 | -- | $37,960 |
| 2008 | -- | $37,960 |
| 2007 | -- | $37,960 |
| 2006 | -- | $37,960 |
| 2005 | -- | $37,960 +300% |
| 2004 | -- | $9,490 |
| 2003 | -- | $9,490 |
| 2002 | -- | $9,490 |
| 2000 | -- | $9,490 |
Find assessor info on the county website
Neighborhood: Woodbourne
Nearby homes
- $787,2004 bd2 ba2.5k sqft321 Laurel Oaks Dr, Langhorne, PA 19047Off Market
- $712,2003 bd2 ba2.2k sqft341 Laurel Oaks Dr, Langhorne, PA 19047Off Market
- $765,0004 bd3 ba2.9k sqft320 Laurel Oaks Dr, Langhorne, PA 19047Sold
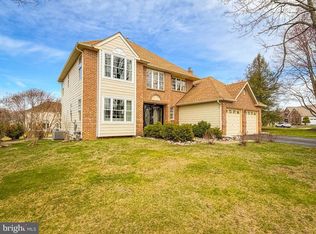
- $843,7004 bd3 ba2.8k sqft174 Rugby Dr, Langhorne, PA 19047Off Market
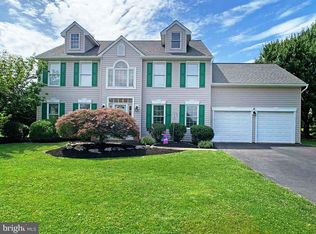
- $883,2004 bd3 ba3.5k sqft311 Laurel Oaks Dr, Langhorne, PA 19047Off Market
- $825,0004 bd4 ba3.5k sqft351 Laurel Oaks Dr, Langhorne, PA 19047Sold
- $419,7003 bd1 ba2.1k sqft8 Polo Rd, Langhorne, PA 19047Off Market
- $---- bd-- ba-- sqftPolo Rd, Langhorne, PA 19047Off Market
Nearby schools
GreatSchools rating
- 5/10Maple Point Middle SchoolGrades: 5-8Distance: 0.8 mi
- 8/10Neshaminy High SchoolGrades: 9-12Distance: 5 mi
- 9/10Buck El SchoolGrades: K-4Distance: 1 mi
Schools provided by the listing agent
- Elementary: Buck
- Middle: Maple Point
- High: Neshaminy
- District: Neshaminy
Source: Bright MLS. This data may not be complete. We recommend contacting the local school district to confirm school assignments for this home.
Get a cash offer in 3 minutes
Find out how much your home could sell for in as little as 3 minutes with a no-obligation cash offer.
Estimated market value
$805,600
Get a cash offer in 3 minutes
Find out how much your home could sell for in as little as 3 minutes with a no-obligation cash offer.
Estimated market value
$805,600
- Pennsylvania
- Bucks County
- Langhorne
- 19047
- Woodbourne
- 331 Laurel Oaks Dr
Nearby cities
Nearby neighborhoods
Nearby zip codes
Other Langhorne Topics
