Model Home Perfection in Claymont’s Most Desired Neighborhood! This stunning end unit townhome was the community’s original model home, loaded with upscale features and thoughtful design. Wrapped by a charming front porch and framed by mature pine trees for added privacy, this home offers both style and seclusion in a prime location. Inside, enjoy 9-foot ceilings on all three floors and elegant crown molding throughout the spacious living area. Gleaming hardwood floors run up every step and throughout the first and second floors, adding warmth and sophistication. The brick-front exterior adds timeless curb appeal. The fourth-floor bonus space, complete with a dedicated HVAC system, is ideal for a kids' playroom, private office, or even a home theater. The first-floor living room—perfect for a second home office—overlooks serene open space. Convenient third-floor laundry makes everyday living even easier. The primary suite features a spacious walk-in closet and a luxurious 5-piece ensuite bath. The other two bedroom complete the 3rd floor. A worry-free composite deck, new HVAC system 2023, tankless water heater 2023, and included wall décor make this home truly move-in ready. Prime location**: Just 0.8 miles to the train station, less than 30 minutes to downtown Philadelphia, and only 17 minutes to Philadelphia International Airport. Enjoy walking distance to local restaurants, the library, parks, and shopping. This is the one you’ve been waiting for—model-quality living with unbeatable privacy, convenience, and charm. Don't miss your chance to live in this model home, schedule your showing today!
Sold for $480,000
$480,000
331 Lenape Way, Claymont, DE 19703
3beds
2,175sqft
Townhouse
Built in 2010
3,049 Square Feet Lot
$411,900 Zestimate®
$221/sqft
$2,783 Estimated rent
Home value
$411,900
$371,000 - $461,000
$2,783/mo
Zestimate® history
Owner options
List your home for rent
$2,783/mo
Rent Zestimate®
Find your next renter with Zillow Rental Manager. Plus, with online applications, you can quickly screen prospective tenants – for free.
$2,783/mo
Rent Zestimate®
Refinance and save
$2,373/mo
Est. payment
Refinancing to a lower rate could help reduce your monthly payments and save thousands over the life of the loan.
$2,373/mo
Est. payment
Explore your selling options
Work with a Zillow partner agent
Leverage their expertise and Zillow's premium Showcase listings to get your home seen by more buyers.
Get startedList with your own agent
Get your home in front of millions of buyers by listing it on Zillow.
Learn how to do itSell it yourself
Take full control of how buyers see your home on Zillow by listing For Sale by Owner (FSBO).
List your homeWhat's special
Zillow last checked:
Listing updated:
Listed by:
Judy Chen 302-766-2373,
BHHS Fox & Roach - Hockessin,
Co-Listing Agent: Jinhong Shi 302-766-1627,
BHHS Fox & Roach - Hockessin
Bought with:
Gobinatha MuthugowderPalani, RS346069
Tesla Realty Group, LLC
Source: Bright MLS,MLS#: DENC2083556
Facts & features
Interior
Bedrooms & bathrooms
- Bedrooms: 3
- Bathrooms: 4
- Full bathrooms: 2
- 1/2 bathrooms: 2
- Main level bathrooms: 1
Rooms
- Room types: Living Room, Dining Room, Primary Bedroom, Bedroom 2, Kitchen, Family Room, Laundry, Loft, Other, Bathroom 3, Primary Bathroom, Full Bath
Primary bedroom
- Level: Upper
Bedroom 2
- Level: Upper
Primary bathroom
- Level: Upper
Bathroom 3
- Level: Upper
Dining room
- Level: Upper
Family room
- Level: Main
Other
- Level: Upper
Kitchen
- Level: Upper
Laundry
- Level: Upper
Living room
- Level: Upper
Loft
- Level: Upper
Other
- Level: Upper
Heating
- Central, Forced Air, Natural Gas
Cooling
- Central Air, Electric
Appliances
- Included: Dishwasher, Disposal, Dryer, Oven/Range - Electric, Cooktop, Refrigerator, Tankless Water Heater, Gas Water Heater
- Laundry: Upper Level, Laundry Room
Features
- Attic, Bathroom - Stall Shower, Bathroom - Tub Shower, Bathroom - Walk-In Shower, Ceiling Fan(s), Combination Kitchen/Dining, Family Room Off Kitchen, Open Floorplan, Kitchen Island, Primary Bath(s), Recessed Lighting, Walk-In Closet(s), 9'+ Ceilings, Cathedral Ceiling(s), Dry Wall, High Ceilings
- Flooring: Engineered Wood, Hardwood, Carpet, Wood
- Windows: Skylight(s)
- Has basement: No
- Has fireplace: No
Interior area
- Total structure area: 2,175
- Total interior livable area: 2,175 sqft
- Finished area above ground: 2,175
- Finished area below ground: 0
Property
Parking
- Total spaces: 2
- Parking features: Garage Faces Rear, Asphalt, Attached, Parking Lot
- Attached garage spaces: 2
- Has uncovered spaces: Yes
Accessibility
- Accessibility features: None
Features
- Levels: Four
- Stories: 4
- Exterior features: Sidewalks
- Pool features: None
- Has spa: Yes
- Spa features: Bath
- Has view: Yes
- View description: Garden
Lot
- Size: 3,049 Square Feet
Details
- Additional structures: Above Grade, Below Grade
- Parcel number: 06072.00129
- Zoning: ST
- Special conditions: Standard
Construction
Type & style
- Home type: Townhouse
- Architectural style: Colonial
- Property subtype: Townhouse
Materials
- Brick, Vinyl Siding, Aluminum Siding
- Foundation: Slab
Condition
- Excellent
- New construction: No
- Year built: 2010
Details
- Builder name: Montchanin Builders
Utilities & green energy
- Electric: 200+ Amp Service
- Sewer: Public Sewer
- Water: Public
- Utilities for property: Cable Available, Electricity Available, Natural Gas Available, Phone Available, Sewer Available, Water Available, Cable, Fiber Optic
Community & HOA
Community
- Security: Carbon Monoxide Detector(s), Monitored, Motion Detectors
- Subdivision: Darley Green
HOA
- Has HOA: Yes
- Services included: Lawn Care Front, Lawn Care Rear, Lawn Care Side, Snow Removal
- HOA fee: $72 monthly
Location
- Region: Claymont
Financial & listing details
- Price per square foot: $221/sqft
- Tax assessed value: $83,000
- Annual tax amount: $2,984
- Date on market: 6/15/2025
- Listing agreement: Exclusive Right To Sell
- Listing terms: Cash,Conventional,FHA,VA Loan
- Inclusions: All Wall Decors, All Appliances
- Ownership: Fee Simple
- Road surface type: Black Top
Price history
| Date | Event | Price |
|---|---|---|
| 7/21/2025 | Sold | $480,000-1.4%$221/sqft |
Source:  Bright MLS #DENC2083556 Report a problem Bright MLS #DENC2083556 Report a problem | ||
| 6/22/2025 | Contingent | $487,000$224/sqft |
Source: Bright MLS #DENC2083556 Report a problem | ||
| 6/15/2025 | Listed for sale | $487,000+47.6%$224/sqft |
Source: Bright MLS #DENC2083556 Report a problem | ||
| 6/15/2012 | Sold | $330,000$152/sqft |
Source: Public Record Report a problem | ||
Public tax history
| Year | Property taxes | Tax assessment |
|---|---|---|
| 2025 | $3,821 +16.8% | $424,500 +411.4% |
| 2024 | $3,272 +9% | $83,000 |
| 2023 | $3,002 -1.1% | $83,000 |
| 2022 | $3,034 +0.1% | $83,000 |
| 2021 | $3,031 +0.2% | $83,000 |
| 2020 | $3,024 +0.1% | $83,000 |
| 2019 | $3,019 +5.6% | $83,000 |
| 2017 | $2,859 +0.6% | $83,000 |
| 2016 | $2,842 | $83,000 |
| 2015 | $2,842 +8.3% | $83,000 |
| 2014 | $2,624 | $83,000 |
| 2013 | -- | $83,000 |
| 2012 | -- | $83,000 |
| 2011 | -- | $83,000 +1666% |
| 2010 | -- | $4,700 |
| 2009 | -- | $4,700 |
Find assessor info on the county website
Neighborhood: 19703
Nearby homes
- $397,2003 bd3 ba1.5k sqft329 Lenape Way, Claymont, DE 19703Off Market
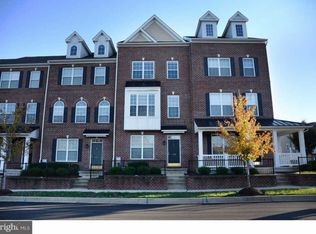
- $376,2003 bd3 ba1.5k sqft327 Lenape Way, Claymont, DE 19703Off Market
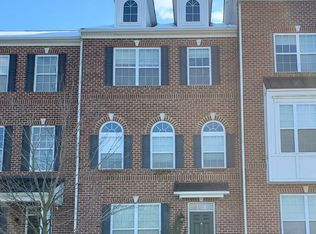
- $414,3003 bd3 ba1.9k sqft325 Lenape Way, Claymont, DE 19703Off Market
- $382,6003 bd2 ba1.5k sqft323 Lenape Way, Claymont, DE 19703Off Market
- $466,0004 bd4 ba1.9k sqft515 Raskob Dr, Claymont, DE 19703Sold
- $375,9004 bd3 ba1.5k sqft321 Lenape Way, Claymont, DE 19703Off Market
- $367,8003 bd3 ba1.8k sqft339 Lenape Way, Claymont, DE 19703Off Market
- $375,0003 bd2 ba1.5k sqft517 Raskob Dr, Claymont, DE 19703Off Market
Nearby schools
GreatSchools rating
- 9/10Claymont Elementary SchoolGrades: K-5Distance: 0.4 mi
- 6/10Talley Middle SchoolGrades: 6-8,12Distance: 1.4 mi
- 6/10Mount Pleasant High SchoolGrades: 9-12Distance: 3.4 mi
Schools provided by the listing agent
- District: Brandywine
Source: Bright MLS. This data may not be complete. We recommend contacting the local school district to confirm school assignments for this home.
Get a cash offer in 3 minutes
Find out how much your home could sell for in as little as 3 minutes with a no-obligation cash offer.
Estimated market value
$411,900
Get a cash offer in 3 minutes
Find out how much your home could sell for in as little as 3 minutes with a no-obligation cash offer.
Estimated market value
$411,900
- Delaware
- New Castle County
- Claymont
- 19703
- 331 Lenape Way
