Skip main navigation
Closed
  • Listing Provided by: R Towne Real Estate, LLC
    Bought with: EXP Realty, LLC
    Price Unknown

    331 Lenhardt Ave, Saint Louis, MO 63125

    1beds
    736sqft
    Single Family Residence
    Built in 1910
    3,598.06 Square Feet Lot
    $159,100 Zestimate®
    $--/sqft
    $1,033 Estimated rent

    Home value

    $159,100

    $150,000 - $167,000

    $1,033/mo

    Zestimate® history
    Loading
    Loading...

    Owner options

    List your home for rent

    $1,033/mo

    Rent Zestimate®

    Find your next renter with Zillow Rental Manager. Plus, with online applications, you can quickly screen prospective tenants – for free.

    Learn more

    $1,033/mo

    Rent Zestimate®

    Refinance and save

    Refinancing to a lower rate could help reduce your monthly payments and save thousands over the life of the loan.

    See today's rates

    Explore your selling options

    Work with a Zillow partner agent

    Leverage their expertise and Zillow's premium Showcase listings to get your home seen by more buyers.

    Get started

    List with your own agent

    Get your home in front of millions of buyers by listing it on Zillow.

    Learn how to do it

    Sell it yourself

    Take full control of how buyers see your home on Zillow by listing For Sale by Owner (FSBO).

    List your home

    What's special

    Flat backyardQuartz countertopsFresh coat of paintShiny appliancesDetached one-car garageSnazzy light fixturesUndermount sink
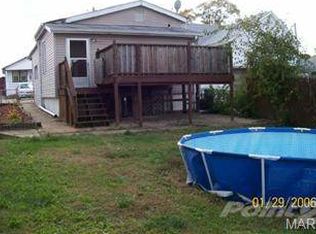
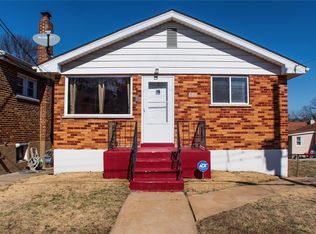
    Seize the opportunity to snag this delightful dazzler in South County! Nearly everything in this home is fresh out of the renovation box, thanks to a makeover in 2022. We're talking newer vinyl siding, sleek windows, shiny appliances, a fresh coat of paint, and fabulous flooring. With 42" custom cabinets and quartz countertops featuring an undermount sink, the kitchen is a chef's dream. The bathroom's got a whole new look, plus newer doors and snazzy light fixtures. The plumbing and electrical systems have been upgraded, with copper water lines replacing the old galvanized steel in August 2024 and a new roof in 2024. Don't let the square footage fool you; the bedroom is roomy enough for all your stuff. The detached one-car garage adds extra charm, the basement is your blank canvas for creativity, and the flat backyard awaits your personal flair.

    Zillow last checked:

    Listing updated:

    Listing Provided by:

    Victoria A Conell 314-565-7869,

    R Towne Real Estate, LLC

    Bought with:

    Debra N Jeanis, 1999121800

    EXP Realty, LLC

    Source: MARIS,MLS#: 25016795MLS LogoOriginating MLS: Southern Gateway Association of REALTORS

    Facts & features

    Interior

    Bedrooms & bathrooms
    • Bedrooms: 1
    • Bathrooms: 1
    • Full bathrooms: 1
    • Main level bathrooms: 1
    • Main level bedrooms: 1
    Primary bedroom
    • Features: Floor Covering: Luxury Vinyl Plank
    • Level: Main
    Dining room
    • Features: Floor Covering: Luxury Vinyl Tile
    • Level: Main
    Kitchen
    • Features: Floor Covering: Luxury Vinyl Plank
    • Level: Main
    Living room
    • Features: Floor Covering: Luxury Vinyl Plank
    • Level: Main
    Heating
    • Forced Air, Natural Gas
    Cooling
    • Central Air, Electric
    Appliances
    • Included: Dishwasher, Electric Range, Electric Oven, Refrigerator, Gas Water Heater
    Features
    • Separate Dining, Open Floorplan, Solid Surface Countertop(s), High Speed Internet
    • Doors: Panel Door(s)
    • Windows: Insulated Windows
    • Basement: Partial,Unfinished
    • Has fireplace: No
    • Fireplace features: None
    Interior area
    • Total structure area: 736
    • Total interior livable area: 736 sqft
    • Finished area above ground: 736
    • Finished area below ground: 664

    Property

    Parking
    • Total spaces: 1
    • Parking features: Detached
    • Garage spaces: 1
    Features
    • Levels: One
    • Patio & porch: Covered
    Lot
    • Size: 3,598 sqft
    • Dimensions: 30 x 120 x 30 x 120
    Details
    • Parcel number: 27H341993
    • Special conditions: Standard

    Construction

    Type & style
    • Home type: SingleFamily
    • Architectural style: Traditional,Ranch
    • Property subtype: Single Family Residence
    Materials
    • Vinyl Siding
    Condition
    • Year built: 1910

    Utilities & green energy

    • Sewer: Public Sewer
    • Water: Public

    Community & neighborhood

    Location
    • Region: Saint Louis
    • Subdivision: Longwood Park

    Other

    Other facts
    • Listing terms: Cash,Conventional,FHA,VA Loan
    • Ownership: Private
    • Road surface type: Asphalt

    Price history

    DateEventPrice
    5/28/2025Sold--
    Source: MARIS #25016795 Report a problem
    5/28/2025Pending sale$144,000$196/sqft
    Source: MARIS #25016795 Report a problem
    4/9/2025Contingent$144,000$196/sqft
    Source: MARIS #25016795 Report a problem
    4/7/2025Price change$144,000-3.8%$196/sqft
    Source: MARIS #25016795 Report a problem
    4/2/2025Listed for sale$149,700+6.9%$203/sqft
    Source: MARIS #25016795 Report a problem
    10/21/2024Listing removed$140,000$190/sqft
    Source: MARIS #24058667 Report a problem
    10/11/2024Price change$140,000-2.1%$190/sqft
    Source: MARIS #24058667 Report a problem
    10/3/2024Price change$143,000-1.4%$194/sqft
    Source: MARIS #24058667 Report a problem
    9/14/2024Listed for sale$145,000+20.9%$197/sqft
    Source: MARIS #24058667 Report a problem
    5/9/2022Sold--
    Source: MARIS #22018407 Report a problem
    4/24/2022Pending sale$119,900$163/sqft
    Source: MARIS #22018407 Report a problem
    4/22/2022Listed for sale$119,900$163/sqft
    Source: MARIS #22018407 Report a problem
    4/4/2022Pending sale$119,900$163/sqft
    Source: MARIS #22018407 Report a problem
    3/30/2022Listed for sale$119,900+699.3%$163/sqft
    Source: MARIS #22018407 Report a problem
    10/1/2021Sold--
    Source: Public Record Report a problem
    4/4/2016Sold--
    Source: Public Record Report a problem
    3/22/2016Listed for sale$15,000$20/sqft
    Source: REIBlackBook Report a problem
    9/9/2009Sold--
    Source: Public Record Report a problem

    Public tax history

    YearProperty taxesTax assessment
    2025$1,747 +3%$23,440 +7.5%
    2024$1,696 +5.3%$21,810
    2023$1,611 +33.4%$21,810 +48.1%
    2022$1,208 +1.7%$14,730
    2021$1,187 +12.3%$14,730 +17.8%
    2020$1,057 -9.6%$12,500
    2019$1,170 +37.2%$12,500 +42.7%
    2018$853 $8,760
    2017$853 +1.7%$8,760 +20.7%
    2016$838 +15.6%$7,260
    2015$725 $7,260 -10.4%
    2014$725 -4%$8,100
    2013$755 $8,100
    2012-- $8,100
    2011-- $8,100 -3.3%
    2010$641 +2.4%$8,380
    2009$626 -1.3%$8,380 -2%
    2008$634 +10%$8,550
    2007$577 $8,550 +15.1%
    2006$577 -0.6%$7,430
    2005$580 $7,430 +40.2%
    2003-- $5,300 +6%
    2002$408 +8.9%$5,000
    2001$375 $5,000

    Find assessor info on the county website

    Neighborhood: 63125

    Nearby schools

    GreatSchools rating
    Schools provided by the listing agent
    • Elementary: Hancock Place Elem.
    • Middle: Hancock Place Middle
    • High: Hancock Sr. High

    Source: MARIS. This data may not be complete. We recommend contacting the local school district to confirm school assignments for this home.

    Get a cash offer in 3 minutes
    Find out how much your home could sell for in as little as 3 minutes with a no-obligation cash offer.
    Estimated market value
    $159,100
    Get a cash offer in 3 minutes
    Find out how much your home could sell for in as little as 3 minutes with a no-obligation cash offer.
    Estimated market value
    $159,100