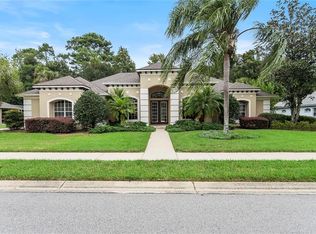
One or more photo(s) has been virtually staged. Hidden Gem Alert! Visit this stunning and spacious home located in Lake Mary, one of Orlando’s most desirable suburbs. Situated on a large corner lot with luscious green landscaping, this home could be your slice of Florida paradise. Enter through the front door to find high ceilings and an abundance of natural light, giving the home an airy and comfortable feeling. The ample living room has space for many guests and features a fireplace for those colder months. A glass door connects the living room to the screened-in lanai, where you can find the pool and the spa. Imagine the summer fun and entertainment opportunities here! Also included on the first floor is the kitchen, which boasts an island, excellent storage space, and opens directly back to the living room. This home has a total of four large bedrooms, with TWO SUITES located on the first floor and two bedrooms on the second. Each bedroom has direct access to a bathroom and plenty of closet space. The primary bedroom is located on the main floor with a sizable attached bathroom and exterior access. The home also features three bathrooms, an office, a separate laundry room, and a dining room. Car enthusiasts will appreciate the side-entry 2-car garage and long driveway. This home also comes with a few recent renovations and upgrades. A completely NEW METAL ROOF will provide peace of mind as well as a pristine HVAC and water heater. New POOL PUMP and FILTER. The interior was just PAINTED. Top Seminole Schools are right around the corner. Spacious homes like this one for this value are not common in Lake Mary, take advantage of this once in a lifetime opportunity!
Sold for $740,000
$740,000
331 LESLIE LANE, LAKE MARY, FL 32746
4beds
3,614sqft
Single Family Residence
Built in 1995
0.55 Acres Lot
$833,500 Zestimate®
$205/sqft
$5,309 Estimated rent
Home value
$833,500
$792,000 - $884,000
$5,309/mo
Zestimate® history
Owner options
List your home for rent
$5,309/mo
Rent Zestimate®
Find your next renter with Zillow Rental Manager. Plus, with online applications, you can quickly screen prospective tenants – for free.
$5,309/mo
Rent Zestimate®
Refinance and save
$4,980/mo
Est. payment
Refinancing to a lower rate could help reduce your monthly payments and save thousands over the life of the loan.
$4,980/mo
Est. payment
Explore your selling options
Work with a Zillow partner agent
Leverage their expertise and Zillow's premium Showcase listings to get your home seen by more buyers.
Get startedList with your own agent
Get your home in front of millions of buyers by listing it on Zillow.
Learn how to do itSell it yourself
Take full control of how buyers see your home on Zillow by listing For Sale by Owner (FSBO).
List your homeWhat's special
Zillow last checked:
Listing updated:
Listed by:
Silvia Beham 407-353-7992,
RE/MAX ASSURED 800-393-8600,
Brittneyann Cover 484-904-3451,
RE/MAX ASSURED
Bought with:
Nicholaus Rohrbach, 3290986
KONA REALTY SERVICES LLC
Source: Stellar MLS,MLS#: O6187611 Originating MLS: Orlando Regional
Originating MLS: Orlando Regional
Facts & features
Interior
Bedrooms & bathrooms
- Bedrooms: 4
- Bathrooms: 3
- Full bathrooms: 3
Rooms
- Room types: Den/Library/Office, Family Room, Dining Room
Primary bedroom
- Features: Walk-In Closet(s)
- Level: First
- Dimensions: 21x16
Bedroom 1
- Features: Built-in Closet
- Level: First
- Dimensions: 15x13
Bedroom 2
- Features: Walk-In Closet(s)
- Level: Second
- Dimensions: 13x13
Primary bathroom
- Features: Bath With Whirlpool, Built-in Features, Tub with Separate Shower Stall
- Level: First
- Dimensions: 12x12
Bathroom 1
- Features: En Suite Bathroom, Tub With Shower
- Level: First
Bathroom 3
- Level: Second
- Dimensions: 16x14
Bonus room
- Features: Walk-In Closet(s)
- Level: Second
- Dimensions: 24x15
Dinette
- Level: First
- Dimensions: 11x15
Dining room
- Level: First
- Dimensions: 13x14
Family room
- Level: First
- Dimensions: 21x22
Kitchen
- Features: Pantry
- Level: First
- Dimensions: 15x15
Laundry
- Level: First
- Dimensions: 13x7
Living room
- Level: First
- Dimensions: 13x16
Heating
- Central, Electric
Cooling
- Central Air
Appliances
- Included: Oven, Cooktop, Dishwasher, Disposal, Electric Water Heater, Microwave
- Laundry: Inside
Features
- Ceiling Fan(s), High Ceilings, Kitchen/Family Room Combo, Primary Bedroom Main Floor, Thermostat
- Flooring: Carpet, Ceramic Tile
- Doors: Sliding Doors
- Has fireplace: Yes
- Fireplace features: Family Room
Interior area
- Total structure area: 4,624
- Total interior livable area: 3,614 sqft
Property
Parking
- Total spaces: 2
- Parking features: Garage Door Opener, Garage Faces Side
- Attached garage spaces: 2
- Details: Garage Dimensions: 23x25
Features
- Levels: Two
- Stories: 2
- Patio & porch: Screened
- Exterior features: Irrigation System, Sidewalk
- Has private pool: Yes
- Pool features: Gunite, Screen Enclosure
- Has spa: Yes
- Spa features: In Ground
- Has view: Yes
- View description: Trees/Woods
Lot
- Size: 0.55 Acres
- Features: Cul-De-Sac
- Residential vegetation: Fruit Trees, Mature Landscaping
Details
- Parcel number: 21203051800000470
- Zoning: R-1AAA
- Special conditions: None
Construction
Type & style
- Home type: SingleFamily
- Architectural style: Contemporary
- Property subtype: Single Family Residence
Materials
- Block, Stucco
- Foundation: Slab
- Roof: Metal
Condition
- New construction: No
- Year built: 1995
Utilities & green energy
- Sewer: Public Sewer
- Water: Public
- Utilities for property: BB/HS Internet Available, Cable Available, Electricity Connected, Sewer Connected, Sprinkler Recycled, Water Connected
Community & HOA
Community
- Features: Deed Restrictions
- Security: Security System Owned
- Pet fee: $0 monthly
- Subdivision: MEADOW BROOKE
HOA
- Has HOA: Yes
- Services included: Common Area Taxes
- HOA fee: $91 monthly
- HOA name: Sentry Management/Robert Neyor
- HOA phone: 407-788-6700
Location
- Region: Lake Mary
Financial & listing details
- Price per square foot: $205/sqft
- Tax assessed value: $721,983
- Annual tax amount: $5,118
- Date on market: 3/15/2024
- Cumulative days on market: 50 days
- Listing terms: Cash,Conventional,FHA,VA Loan
- Ownership: Fee Simple
- Total actual rent: 0
- Electric utility on property: Yes
- Road surface type: Paved, Asphalt
Price history
| Date | Event | Price |
|---|---|---|
| 6/28/2024 | Sold | $740,000-7.4%$205/sqft |
Source:  Stellar MLS #O6187611 Report a problem Stellar MLS #O6187611 Report a problem | ||
| 5/9/2024 | Pending sale | $799,000$221/sqft |
Source: Stellar MLS #O6187611 Report a problem | ||
| 3/15/2024 | Listed for sale | $799,000+110.3%$221/sqft |
Source: Stellar MLS #O6187611 Report a problem | ||
| 11/6/2001 | Sold | $380,000+566.7%$105/sqft |
Source: Public Record Report a problem | ||
| 3/15/1995 | Sold | $57,000+7.5%$16/sqft |
Source: Public Record Report a problem | ||
| 5/16/1994 | Sold | $53,000$15/sqft |
Source: Public Record Report a problem | ||
Public tax history
| Year | Property taxes | Tax assessment |
|---|---|---|
| 2025 | $9,796 +86.6% | $721,983 +72.9% |
| 2024 | $5,251 +2.6% | $417,638 +3% |
| 2023 | $5,119 +2.6% | $405,474 +3% |
| 2022 | $4,990 +0.5% | $393,664 +3% |
| 2021 | $4,965 +0.7% | $382,198 +1.4% |
| 2020 | $4,930 +1.1% | $376,921 +2.3% |
| 2019 | $4,879 | $368,447 +1.9% |
| 2018 | $4,879 +0.8% | $361,577 +2.1% |
| 2017 | $4,842 +0.5% | $354,140 +1.4% |
| 2016 | $4,819 -4.2% | $349,284 +1.4% |
| 2015 | $5,031 | $344,445 +0.8% |
| 2014 | $5,031 -1.9% | $341,711 +1.5% |
| 2013 | $5,126 +5.8% | $336,661 +1.7% |
| 2012 | $4,847 -2.3% | $331,187 -1.1% |
| 2011 | $4,961 -7.4% | $334,903 -5.8% |
| 2010 | $5,358 +3.5% | $355,549 +2.7% |
| 2009 | $5,175 +3.5% | $346,202 +0.1% |
| 2008 | $4,998 +1.1% | $345,856 +3% |
| 2007 | $4,945 -5.9% | $335,783 +2.5% |
| 2006 | $5,253 +1.7% | $327,593 +3% |
| 2005 | $5,166 +0.3% | $318,051 +3% |
| 2004 | $5,149 +0.7% | $308,787 +1.9% |
| 2003 | $5,112 +1.6% | $303,029 +1.7% |
| 2002 | $5,032 +13.4% | $297,947 +13.5% |
| 2000 | $4,439 | $262,513 |
Find assessor info on the county website
Neighborhood: 32746
Nearby homes
- $708,3004 bd3 ba2.7k sqft337 Leslie Ln, Lake Mary, FL 32746Off Market
- $705,0005 bd3 ba2.5k sqft325 Leslie Ln, Lake Mary, FL 32746Off Market

- $762,6004 bd3 ba3.3k sqft323 Leslie Ln, Lake Mary, FL 32746Off Market

- $720,0004 bd3 ba2.7k sqft343 Leslie Ln, Lake Mary, FL 32746Sold
- $694,9004 bd3 ba2.6k sqft320 Leslie Ln, Lake Mary, FL 32746Off Market
- $684,4004 bd3 ba2.4k sqft349 Leslie Ln, Lake Mary, FL 32746Off Market
- $747,6004 bd2 ba2.6k sqft350 Leslie Ln, Lake Mary, FL 32746Off Market
- $739,9004 bd3 ba2.8k sqft216 Meadow Bay Ct, Lake Mary, FL 32746Sold
Nearby schools
GreatSchools rating
- 7/10Lake Mary Elementary SchoolGrades: PK-5Distance: 1.2 mi
- 7/10Greenwood Lakes Middle SchoolGrades: 6-8Distance: 0.9 mi
- 5/10Lake Mary High SchoolGrades: 9-12Distance: 0.6 mi
Schools provided by the listing agent
- Elementary: Lake Mary Elementary
- Middle: Greenwood Lakes Middle
- High: Lake Mary High
Source: Stellar MLS. This data may not be complete. We recommend contacting the local school district to confirm school assignments for this home.
Get a cash offer in 3 minutes
Find out how much your home could sell for in as little as 3 minutes with a no-obligation cash offer.
Estimated market value
$833,500
Get a cash offer in 3 minutes
Find out how much your home could sell for in as little as 3 minutes with a no-obligation cash offer.
Estimated market value
$833,500
- Florida
- Seminole County
- Lake Mary
- 32746
- 331 LESLIE LANE
Nearby cities
Nearby neighborhoods
Nearby zip codes
Other Lake Mary Topics
