NEW PRICE! Clean as a whistle...Don't miss this Beautiful rambling RANCH in beautiful, sought after Georgetown Subdivision so close to Historic Downtown McDonough! Quiet, well established neighborhood convenient to everything! Walking distance to restaurants and shopping. Relax and let the HOA take care of all your lawn maintenance! NEW Exterior Paint, NEW Appliances, NEW Granite in Kitchen, NEW Carpet with Fresh interior paint make this 2 Bedroom, 2 Full Baths move in ready!! Great floor-plan with Separate Dining Room, cozy Family Room and huge Sun Room with loads of possibilities! Owner's Suite has an enormous walk-in closet, plenty of warbode space for all seasons. Sweet back patio for nature watching, just relaxing or grilling out. Two car garage with opener. Call Cindy today for your private showing!
Closed
$306,500
331 Lewisburg Dr, McDonough, GA 30253
2beds
1,828sqft
Single Family Residence
Built in 2003
4,791 Square Feet Lot
$301,900 Zestimate®
$168/sqft
$1,979 Estimated rent
Home value
$301,900
$287,000 - $317,000
$1,979/mo
Zestimate® history
Owner options
List your home for rent
$1,979/mo
Rent Zestimate®
Find your next renter with Zillow Rental Manager. Plus, with online applications, you can quickly screen prospective tenants – for free.
$1,979/mo
Rent Zestimate®
Refinance and save
$3,033/mo
Est. payment
Refinancing to a lower rate could help reduce your monthly payments and save thousands over the life of the loan.
$3,033/mo
Est. payment
Explore your selling options
Work with a Zillow partner agent
Leverage their expertise and Zillow's premium Showcase listings to get your home seen by more buyers.
Get startedList with your own agent
Get your home in front of millions of buyers by listing it on Zillow.
Learn how to do itSell it yourself
Take full control of how buyers see your home on Zillow by listing For Sale by Owner (FSBO).
List your homeWhat's special
Zillow last checked:
Listing updated:
Listed by:
Cindy Carter 678-758-2576,
Blue Door Associates, LLC
Bought with:
Thaffi Wilson, 416482
Source: GAMLS,MLS#: 10271379
Facts & features
Interior
Bedrooms & bathrooms
- Bedrooms: 2
- Bathrooms: 2
- Full bathrooms: 2
- Main level bathrooms: 2
- Main level bedrooms: 2
Rooms
- Room types: Foyer, Great Room, Laundry, Sun Room
Dining room
- Features: Separate Room
Kitchen
- Features: Breakfast Area
Heating
- Natural Gas, Central, Forced Air
Cooling
- Electric, Ceiling Fan(s), Central Air
Appliances
- Included: Dishwasher, Ice Maker, Microwave, Oven/Range (Combo), Refrigerator, Stainless Steel Appliance(s)
- Laundry: Mud Room
Features
- Double Vanity, High Ceilings, Master On Main Level, Separate Shower, Soaking Tub, Split Bedroom Plan, Tile Bath, Tray Ceiling(s), Walk-In Closet(s)
- Flooring: Carpet, Hardwood, Tile, Vinyl
- Windows: Double Pane Windows
- Basement: None
- Has fireplace: No
Interior area
- Total structure area: 1,828
- Total interior livable area: 1,828 sqft
- Finished area above ground: 1,828
- Finished area below ground: 0
Property
Parking
- Parking features: Attached, Garage, Garage Door Opener, Kitchen Level
- Has attached garage: Yes
Accessibility
- Accessibility features: Accessible Doors, Accessible Entrance, Accessible Hallway(s), Accessible Kitchen
Features
- Levels: One
- Stories: 1
- Patio & porch: Patio, Porch
Lot
- Size: 4,791 Square Feet
- Features: Private
Details
- Parcel number: 107A01036000
Construction
Type & style
- Home type: SingleFamily
- Architectural style: Ranch
- Property subtype: Single Family Residence
Materials
- Brick, Stucco
- Foundation: Slab
- Roof: Composition
Condition
- Resale
- New construction: No
- Year built: 2003
Utilities & green energy
- Sewer: Public Sewer
- Water: Public
- Utilities for property: Underground Utilities, Cable Available, Sewer Connected
Community & HOA
Community
- Features: Sidewalks, Street Lights, Near Shopping
- Security: Security System
- Subdivision: Georgetown
HOA
- Has HOA: Yes
- Services included: Maintenance Grounds
- HOA fee: $1,120 annually
Location
- Region: Mcdonough
Financial & listing details
- Price per square foot: $168/sqft
- Tax assessed value: $326,700
- Annual tax amount: $3,499
- Date on market: 3/25/2024
- Cumulative days on market: 132 days
- Listing agreement: Exclusive Right To Sell
- Listing terms: Cash,Conventional,FHA,VA Loan
Price history
| Date | Event | Price |
|---|---|---|
| 9/13/2024 | Sold | $306,500+2.2%$168/sqft |
Source:  GAMLS #10271379 Report a problem GAMLS #10271379 Report a problem | ||
| 8/14/2024 | Pending sale | $299,900$164/sqft |
Source: GAMLS #10271379 Report a problem | ||
| 7/25/2024 | Price change | $299,900-1.6%$164/sqft |
Source: GAMLS #10271379 Report a problem | ||
| 6/14/2024 | Listed for sale | $304,900$167/sqft |
Source: GAMLS #10271379 Report a problem | ||
| 6/11/2024 | Pending sale | $304,900$167/sqft |
Source: GAMLS #10271379 Report a problem | ||
| 4/25/2024 | Price change | $304,900-2.9%$167/sqft |
Source: GAMLS #10271379 Report a problem | ||
| 3/25/2024 | Listed for sale | $314,000+101.3%$172/sqft |
Source: GAMLS #10271379 Report a problem | ||
| 3/6/2017 | Sold | $156,000-2.4%$85/sqft |
Source: Public Record Report a problem | ||
| 1/18/2017 | Pending sale | $159,900$87/sqft |
Source: CHARLES A. CORLEY REALTY INC. #8115544 Report a problem | ||
| 11/2/2016 | Price change | $159,900-3%$87/sqft |
Source: CHARLES A. CORLEY REALTY INC. #8074409 Report a problem | ||
| 9/26/2016 | Listed for sale | $164,900$90/sqft |
Source: CHARLES A. CORLEY REALTY INC. #8074409 Report a problem | ||
| 7/25/2016 | Listing removed | $164,900$90/sqft |
Source: CHARLES A. CORLEY REALTY INC. #8015777 Report a problem | ||
| 6/10/2016 | Listed for sale | $164,900+1%$90/sqft |
Source: CHARLES A. CORLEY REALTY INC. #8015777 Report a problem | ||
| 3/11/2004 | Sold | $163,200$89/sqft |
Source: Public Record Report a problem | ||
Public tax history
| Year | Property taxes | Tax assessment |
|---|---|---|
| 2025 | $4,366 +324.4% | $130,680 +16.8% |
| 2024 | $1,029 +41.3% | $111,840 -10.8% |
| 2023 | $728 -15.5% | $125,320 +38.2% |
| 2022 | $862 -3.7% | $90,680 +9.3% |
| 2021 | $895 +2.6% | $83,000 +14% |
| 2020 | $872 -5.4% | $72,800 +1.8% |
| 2019 | $922 +5.1% | $71,480 +14.6% |
| 2018 | $877 -4.7% | $62,400 +3.9% |
| 2016 | $920 +6.2% | $60,080 +3.2% |
| 2015 | $866 -65.2% | $58,200 +16.3% |
| 2014 | $2,490 | $50,040 |
| 2013 | -- | -- |
| 2012 | -- | -- |
| 2011 | -- | -- |
| 2010 | -- | -- |
| 2009 | -- | -- |
| 2008 | $759 +5.4% | -- |
| 2007 | $720 +8.8% | $71,720 |
| 2005 | $662 | $71,720 +11.2% |
| 2004 | $662 +49.9% | $64,480 +411.7% |
| 2003 | $441 +5.1% | $12,600 |
| 2002 | $420 | $12,600 |
Find assessor info on the county website
Neighborhood: 30253
Nearby homes
- $315,8004 bd3 ba1.8k sqft329 Lewisburg Dr, McDonough, GA 30253Off Market
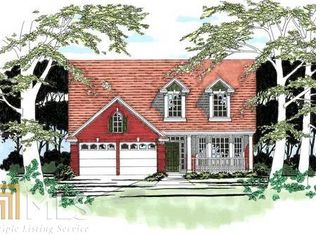
- $305,7004 bd3 ba1.8k sqft327 Lewisburg Dr, McDonough, GA 30253Off Market

- $373,1003 bd2 ba3.3k sqft325 Lewisburg Dr, McDonough, GA 30253Off Market
- $325,9003 bd2 ba2.1k sqft328 Lewisburg Dr, McDonough, GA 30253Off Market
- $308,1004 bd3 ba1.6k sqft326 Lewisburg Dr, McDonough, GA 30253Off Market
- $296,9002 bd2 ba1.7k sqft323 Lewisburg Dr, McDonough, GA 30253Off Market
- $271,9002 bd2 ba1.6k sqft324 Lewisburg Dr, McDonough, GA 30253Off Market
- $307,1002 bd2 ba1.7k sqft322 Lewisburg Dr, McDonough, GA 30253Off Market
Nearby schools
GreatSchools rating
- 3/10Tussahaw Elementary SchoolGrades: PK-5Distance: 3.6 mi
- 5/10Henry County Middle SchoolGrades: 6-8Distance: 0.3 mi
- 2/10McDonough High SchoolGrades: 9-12Distance: 0.3 mi
Schools provided by the listing agent
- Elementary: Tussahaw
- Middle: McDonough Middle
- High: McDonough
Source: GAMLS. This data may not be complete. We recommend contacting the local school district to confirm school assignments for this home.
Get a cash offer in 3 minutes
Find out how much your home could sell for in as little as 3 minutes with a no-obligation cash offer.
Estimated market value
$301,900
Get a cash offer in 3 minutes
Find out how much your home could sell for in as little as 3 minutes with a no-obligation cash offer.
Estimated market value
$301,900
- Georgia
- Henry County
- McDonough
- 30253
- 331 Lewisburg Dr
Nearby cities
Nearby zip codes
Other McDonough Topics
