Skip main navigation
Closed
  • Listing Provided by: Real Broker LLC
    Bought with: Keller Williams Marquee
    $410,000

    331 Logan Dr, O'Fallon, IL 62269

    5beds
    3,050sqft
    Single Family Residence
    Built in 2002
    10,018.8 Square Feet Lot
    $411,300 Zestimate®
    $134/sqft
    $3,515 Estimated rent

    Home value

    $411,300

    $391,000 - $432,000

    $3,515/mo

    Zestimate® history
    Loading
    Loading...

    Owner options

    List your home for rent

    $3,515/mo

    Rent Zestimate®

    Find your next renter with Zillow Rental Manager. Plus, with online applications, you can quickly screen prospective tenants – for free.

    Learn more

    $3,515/mo

    Rent Zestimate®

    Refinance and save

    $2,860/mo

    Est. payment

    Refinancing to a lower rate could help reduce your monthly payments and save thousands over the life of the loan.

    See today's rates

    $2,860/mo

    Est. payment

    Explore your selling options

    Work with a Zillow partner agent

    Leverage their expertise and Zillow's premium Showcase listings to get your home seen by more buyers.

    Get started

    List with your own agent

    Get your home in front of millions of buyers by listing it on Zillow.

    Learn how to do it

    Sell it yourself

    Take full control of how buyers see your home on Zillow by listing For Sale by Owner (FSBO).

    List your home

    What's special

    Manicured landscapingClassic brick exteriorIncredibly versatile bonus spaceStylish porcelain tile flooringFully fenced backyardRecessed lightingRich hardwood floors
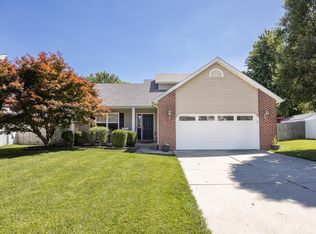
    Welcome to 331 Logan Drive in O’Fallon, IL — a beautifully renovated 5-bedroom, 3.5-bath two-story home that checks every box for today’s buyer. From the moment you arrive, the classic brick exterior, covered front porch with white columns, manicured landscaping, and oversized two-car garage set the tone for what’s inside. The main level features a spacious great room with rich hardwood floors, a striking brick wood-burning fireplace with white mantle, crown molding, recessed lighting, and ceiling fan — all flowing seamlessly through elegant arched doorways into the dining room with a beautiful bay window, decorative chair rail, and classic wainscoting. The completely updated kitchen impresses with crisp white shaker cabinetry, gleaming granite countertops, a breakfast bar peninsula, a classic white subway tile backsplash, and a full suite of stainless steel appliances — all set on stylish porcelain tile flooring. A sliding glass door off the eat-in area opens to the fully fenced backyard, perfect for outdoor entertaining. The laundry and mudroom is a true showstopper — thoughtfully designed with custom sage green cabinetry, shiplap accent wall, butcher block countertop, built-in shoe cubbies, and LVP flooring, serving as the perfect drop zone between the kitchen and the oversized garage. Head upstairs where you’ll find a massive open loft with vaulted ceilings, ceiling fan, wainscoting, and plush carpet — an incredibly versatile bonus space equally suited as a game room, second living area, kids’ play zone, or home office. The primary suite is a true retreat, offering a private bath with a corner whirlpool tub, separate shower, dual sinks, and a spacious walk-in closet. Three additional well-sized The bedrooms are served by a large, updated full bath. Each bedroom features neutral tones, crown molding, ceiling fans, and plush carpet — all move-in ready. The finished lower level rounds out this incredible home with a private bedroom and full bath — ideal for guests, in-laws, teens, or a home gym. Outside, enjoy a fully fenced backyard with a patio and play set, perfect for families and entertaining alike. Located in a fantastic O’Fallon neighborhood with easy access to schools, shopping, and dining, this home delivers the full package: space, style, storage, and a renovation done right. This one will not last — schedule your showing today!

    Zillow last checked:

    Listing updated:

    Listing Provided by:

    Darin Revermann 618-972-7520,

    Real Broker LLC

    Bought with:

    Shannon Scott, 475.174901

    Keller Williams Marquee

    Source: MARIS,MLS#: 26017258MLS LogoOriginating MLS: Southwestern Illinois Board of REALTORS

    Facts & features

    Interior

    Bedrooms & bathrooms
    • Bedrooms: 5
    • Bathrooms: 4
    • Full bathrooms: 3
    • 1/2 bathrooms: 1
    • Main level bathrooms: 1
    Primary bedroom
    • Features: Floor Covering: Carpeting
    • Level: Second
    • Area: 216
    • Dimensions: 12x18
    Bedroom 2
    • Features: Floor Covering: Carpeting
    • Level: Second
    • Area: 144
    • Dimensions: 12x12
    Bedroom 3
    • Features: Floor Covering: Carpeting
    • Level: Second
    • Area: 143
    • Dimensions: 11x13
    Bedroom 4
    • Features: Floor Covering: Carpeting
    • Level: Second
    • Area: 143
    • Dimensions: 11x13
    Bedroom 5
    • Features: Floor Covering: Luxury Vinyl Plank
    • Level: Lower
    Primary bathroom
    • Features: Floor Covering: Ceramic Tile
    • Level: Second
    Bathroom 2
    • Level: Second
    Bathroom 3
    • Features: Floor Covering: Luxury Vinyl Plank
    • Level: Lower
    Dining room
    • Features: Floor Covering: Wood
    • Level: Main
    • Area: 144
    • Dimensions: 12x12
    Family room
    • Features: Floor Covering: Carpeting
    • Level: Second
    • Area: 272
    • Dimensions: 16x17
    Family room
    • Features: Floor Covering: Luxury Vinyl Plank
    • Level: Lower
    Kitchen
    • Features: Floor Covering: Ceramic Tile
    • Level: Main
    • Area: 120
    • Dimensions: 10x12
    Living room
    • Features: Floor Covering: Wood
    • Level: Main
    • Area: 256
    • Dimensions: 16x16
    Storage
    • Level: Basement
    Heating
    • Forced Air, Natural Gas
    Cooling
    • Ceiling Fan(s), Central Air
    Appliances
    • Included: Stainless Steel Appliance(s), Dishwasher, Disposal, Microwave, Electric Oven, Electric Range, Water Heater
    • Laundry: Laundry Room, Main Level
    Features
    • Breakfast Bar, Ceiling Fan(s), Double Vanity, Granite Counters, Separate Dining, Walk-In Closet(s), Wired for Data
    • Basement: Partially Finished,Full,Sleeping Area
    • Number of fireplaces: 1
    • Fireplace features: Great Room, Wood Burning
    Interior area
    • Total structure area: 3,050
    • Total interior livable area: 3,050 sqft
    • Finished area above ground: 2,450
    • Finished area below ground: 600

    Property

    Parking
    • Total spaces: 2
    • Parking features: Attached Carport, Concrete, Driveway
    • Attached garage spaces: 2
    • Has uncovered spaces: Yes
    Features
    • Levels: Two
    • Patio & porch: Patio, Porch
    • Exterior features: Private Yard
    • Fencing: Back Yard,Privacy,Wood
    Lot
    • Size: 10,018 sqft
    • Dimensions: 80 x 125
    • Features: Level
    Details
    • Parcel number: 0419.0113011
    • Special conditions: Standard

    Construction

    Type & style
    • Home type: SingleFamily
    • Architectural style: Traditional
    • Property subtype: Single Family Residence
    Materials
    • Brick Veneer, Frame, Stone Veneer
    Condition
    • Year built: 2002

    Utilities & green energy

    • Electric: Ameren
    • Sewer: Public Sewer
    • Water: Public
    • Utilities for property: Cable Available, Electricity Connected, Natural Gas Connected, Water Connected

    Community & neighborhood

    Location
    • Region: Ofallon
    • Subdivision: Springfield 3rd Add

    Other

    Other facts
    • Listing terms: Cash,Conventional,FHA,VA Loan
    • Ownership: Private

    Price history

    DateEventPrice
    5/27/2026Sold$410,000-3.5%$134/sqft
    Source: MARIS #26017258 Report a problem
    5/18/2026Pending sale$425,000$139/sqft
    Source: MARIS #26017258 Report a problem
    4/5/2026Contingent$425,000$139/sqft
    Source: MARIS #26017258 Report a problem
    3/25/2026Listed for sale$425,000+75.6%$139/sqft
    Source: MARIS #26017258 Report a problem
    1/21/2020Sold$242,000-3.2%$79/sqft
    Source: MARIS #19085924 Report a problem
    12/11/2019Pending sale$250,000$82/sqft
    Source: Johnson Realty, Inc #19085924 Report a problem
    12/2/2019Listed for sale$250,000+10.1%$82/sqft
    Source: Johnson Realty, Inc #19085924 Report a problem
    5/16/2019Listing removed--
    Source: Hudson & Marshall Report a problem
    4/10/2019Listed for sale--
    Source: Hudson & Marshall Report a problem
    5/18/2005Sold$227,000+18.8%$74/sqft
    Source: Public Record Report a problem
    11/12/2002Sold$191,000+430.6%$63/sqft
    Source: Public Record Report a problem
    9/11/2002Sold$36,000$12/sqft
    Source: Public Record Report a problem

    Public tax history

    YearProperty taxesTax assessment
    2024$7,703 +8.4%$105,680 +12.7%
    2023$7,106 +5.7%$93,796 +8.8%
    2022$6,721 +3.4%$86,233 +5.3%
    2021$6,501 +8.8%$81,890 +2.1%
    2020$5,974 +2.5%$80,213 +3.5%
    2019$5,829 +2.9%$77,516 +3%
    2018$5,666 +1.2%$75,266 +5%
    2017$5,597 $71,677 +2.4%
    2016$5,597 +6.9%$70,004 +1.2%
    2014$5,237 -3.4%$69,194 +3.6%
    2013$5,422 $66,759 -1.6%
    2012-- $67,872 -10.3%
    2011-- $75,669 -1.9%
    2010-- $77,158
    2009-- $77,158
    2008-- $77,158 +8.5%
    2006-- $71,125 +7%
    2005$4,642 +9%$66,453 +6.8%
    2004$4,258 $62,222 +6.6%
    2003-- $58,375 +17069.1%
    2002-- $340

    Find assessor info on the county website

    Neighborhood: 62269

    Nearby schools

    GreatSchools rating
    Schools provided by the listing agent
    • Elementary: Ofallon Dist 90
    • Middle: Ofallon Dist 90
    • High: Ofallon

    Source: MARIS. This data may not be complete. We recommend contacting the local school district to confirm school assignments for this home.

    Get a cash offer in 3 minutes
    Find out how much your home could sell for in as little as 3 minutes with a no-obligation cash offer.
    Estimated market value
    $411,300
    Get a cash offer in 3 minutes
    Find out how much your home could sell for in as little as 3 minutes with a no-obligation cash offer.
    Estimated market value
    $411,300