This is the one!! Check out the many recent upgrade of value. Price reduction to attract buyers to all the exterior upgrades that have already been done in this well-maintained home! New 30-year roof, Quality Sherwin Williams exterior painting and pool enclosure screening in 2020, Interior paint in 2021 with Sherwin Williams paint. New Hurricane windows and patio doors in 2023and new dishwasher in 2023. New water heater in 2024, New 4-ton AC unit in 2025 along with a new garage opener. Inside laundry room and a painted garage and concrete floor. There are 3 bedrooms plus a nice sized den/office, breakfast area off the kitchen, separate dining room area. Open style kitchen to living room/great room area. Master and Den on the left side and two guest bedrooms on the right, enjoy the privacy! Move in knowing you most likely will not have a lot of surprises. Enjoy the maintenance-free community of the Legends of Tatum Ridge with irrigation and landscaping included in HOA fees. Community is set alongside the Tatum Ridge golf course for those who enjoy the game, search them to get the course fees and access. The Legends of Tatum Ridge gated entrance is attractive and inviting for you and your guests. You drive by nice ponds and community landscaped areas. This neat and clean neighborhood is located close to downtown Waterside/UTC mall and the Celery Fields Park with great nature walks and running paths. Doctors' offices and hospitals are close by as well as many restaurants, grocery stores and shopping. This area is convenient to most everything and only 25-30 minutes to Sarasota beaches and downtown amenities. Airport is less than 25 minutes too! Young families will appreciate the close location to the Tatum Elementary School. This home is move-In ready for your family immediately or for the snowbirds to come and enjoy this winter's Florida sunshine and activities that surround this area. Make your appointment today! Furniture in some of the pictures are virtually staged to give you an idea of spaces.
Sold for $475,000
$475,000
331 LONDONDERRY DRIVE, SARASOTA, FL 34240
3beds
1,931sqft
Single Family Residence
Built in 2001
7,435 Square Feet Lot
$470,100 Zestimate®
$246/sqft
$4,576 Estimated rent
Home value
$470,100
$428,000 - $517,000
$4,576/mo
Zestimate® history
Owner options
List your home for rent
$4,576/mo
Rent Zestimate®
Find your next renter with Zillow Rental Manager. Plus, with online applications, you can quickly screen prospective tenants – for free.
$4,576/mo
Rent Zestimate®
Refinance and save
$3,441/mo
Est. payment
Refinancing to a lower rate could help reduce your monthly payments and save thousands over the life of the loan.
$3,441/mo
Est. payment
Explore your selling options
Work with a Zillow partner agent
Leverage their expertise and Zillow's premium Showcase listings to get your home seen by more buyers.
Get startedList with your own agent
Get your home in front of millions of buyers by listing it on Zillow.
Learn how to do itSell it yourself
Take full control of how buyers see your home on Zillow by listing For Sale by Owner (FSBO).
List your homeWhat's special
Pool enclosure screeningNew dishwasherSeparate dining room areaInside laundry room
Zillow last checked:
Listing updated:
Listed by:
David Butler Jr 941-350-9503,
RE/MAX ALLIANCE GROUP 941-954-5454
Bought with:
David Butler Jr, 0507643
RE/MAX ALLIANCE GROUP
Gyorgyi Hangyasi, 3479350
FINE PROPERTIES
Source: Stellar MLS,MLS#: A4664981 Originating MLS: Sarasota - Manatee
Originating MLS: Sarasota - Manatee
Facts & features
Interior
Bedrooms & bathrooms
- Bedrooms: 3
- Bathrooms: 2
- Full bathrooms: 2
Primary bedroom
- Features: En Suite Bathroom, Walk-In Closet(s)
- Level: First
- Area: 120 Square Feet
- Dimensions: 10x12
Bedroom 3
- Features: Built-in Closet
- Level: First
- Area: 120 Square Feet
- Dimensions: 12x10
Primary bathroom
- Features: Tub with Separate Shower Stall, No Closet
- Level: First
- Area: 120 Square Feet
- Dimensions: 10x12
Bathroom 2
- Features: Built-in Closet
- Level: First
- Area: 156 Square Feet
- Dimensions: 13x12
Bathroom 2
- Features: Tub With Shower
- Level: First
- Area: 156 Square Feet
- Dimensions: 13x12
Den
- Level: First
- Area: 143 Square Feet
- Dimensions: 13x11
Dinette
- Level: First
- Area: 100 Square Feet
- Dimensions: 10x10
Dining room
- Level: First
- Area: 143 Square Feet
- Dimensions: 13x11
Foyer
- Level: First
- Area: 48 Square Feet
- Dimensions: 6x8
Kitchen
- Level: First
- Area: 192 Square Feet
- Dimensions: 16x12
Laundry
- Level: First
- Area: 54 Square Feet
- Dimensions: 9x6
Living room
- Level: First
- Area: 323 Square Feet
- Dimensions: 19x17
Heating
- Central, Electric
Cooling
- Central Air
Appliances
- Included: Dishwasher, Disposal, Electric Water Heater, Microwave, Range, Range Hood, Refrigerator
- Laundry: Electric Dryer Hookup, Inside, Laundry Room, Washer Hookup
Features
- Ceiling Fan(s), Eating Space In Kitchen, High Ceilings, Open Floorplan, Primary Bedroom Main Floor, Solid Surface Counters, Split Bedroom, Walk-In Closet(s)
- Flooring: Carpet, Ceramic Tile, Luxury Vinyl
- Windows: Window Treatments
- Has fireplace: No
Interior area
- Total structure area: 2,508
- Total interior livable area: 1,931 sqft
Property
Parking
- Total spaces: 2
- Parking features: Garage - Attached
- Attached garage spaces: 2
- Details: Garage Dimensions: 20X19
Features
- Levels: One
- Stories: 1
- Patio & porch: Covered
- Exterior features: Irrigation System, Lighting, Private Mailbox
- Has private pool: Yes
- Pool features: Gunite, In Ground, Screen Enclosure
- Has view: Yes
- View description: Water, Pond
- Has water view: Yes
- Water view: Water,Pond
- Waterfront features: Pond Access
Lot
- Size: 7,435 Square Feet
- Residential vegetation: Mature Landscaping
Details
- Parcel number: 0210110023
- Zoning: RE1
- Special conditions: None
Construction
Type & style
- Home type: SingleFamily
- Architectural style: Florida
- Property subtype: Single Family Residence
Materials
- Block, Stucco
- Foundation: Slab
- Roof: Shingle
Condition
- Completed
- New construction: No
- Year built: 2001
Utilities & green energy
- Sewer: Public Sewer
- Water: Canal/Lake For Irrigation, Public
- Utilities for property: BB/HS Internet Available, Cable Connected, Electricity Connected, Natural Gas Available, Street Lights, Underground Utilities, Water Connected
Community & HOA
Community
- Features: Deed Restrictions, Gated Community - No Guard, Sidewalks
- Security: Gated Community
- Pet fee: $0 monthly
- Subdivision: TATUM RIDGE
HOA
- Has HOA: Yes
- Services included: Maintenance Structure, Maintenance Grounds
- HOA fee: $310 monthly
- HOA name: Nicole Banks
- HOA phone: 941-870-4920
Location
- Region: Sarasota
Financial & listing details
- Price per square foot: $246/sqft
- Tax assessed value: $443,100
- Annual tax amount: $641
- Date on market: 9/13/2025
- Cumulative days on market: 130 days
- Ownership: Fee Simple
- Total actual rent: 0
- Electric utility on property: Yes
- Road surface type: Paved, Asphalt
Price history
| Date | Event | Price |
|---|---|---|
| 2/19/2026 | Sold | $475,000-4.8%$246/sqft |
Source:  Stellar MLS #A4664981 Report a problem Stellar MLS #A4664981 Report a problem | ||
| 1/22/2026 | Pending sale | $499,000$258/sqft |
Source: Stellar MLS #A4664981 Report a problem | ||
| 1/3/2026 | Price change | $499,000-2%$258/sqft |
Source: Stellar MLS #A4664981 Report a problem | ||
| 11/5/2025 | Price change | $509,000-5.6%$264/sqft |
Source: Stellar MLS #A4664981 Report a problem | ||
| 10/13/2025 | Price change | $539,000-3.6%$279/sqft |
Source: Stellar MLS #A4664981 Report a problem | ||
| 9/13/2025 | Listed for sale | $559,000+64.4%$289/sqft |
Source: Stellar MLS #A4664981 Report a problem | ||
| 10/6/2020 | Sold | $340,000-2.8%$176/sqft |
Source: Public Record Report a problem | ||
| 9/1/2020 | Pending sale | $349,900$181/sqft |
Source: Sarasota #A4475303 Report a problem | ||
| 8/14/2020 | Listed for sale | $349,900+18.6%$181/sqft |
Source: BERKSHIRE HATHAWAY HOMESERVICES FLORIDA REALTY #A4475303 Report a problem | ||
| 1/23/2010 | Listing removed | $295,000$153/sqft |
Source: Michael Saunders & Companyr #3915771 Report a problem | ||
| 11/1/2009 | Listed for sale | $295,000+40.5%$153/sqft |
Source: Michael Saunders & Companyr #3915771 Report a problem | ||
| 4/4/2001 | Sold | $210,000$109/sqft |
Source: Public Record Report a problem | ||
Public tax history
| Year | Property taxes | Tax assessment |
|---|---|---|
| 2025 | $705 +9.9% | $352,836 +2.9% |
| 2024 | $642 +12.4% | $342,892 +3% |
| 2023 | $571 +4.5% | $332,905 +9.9% |
| 2022 | $546 -84.5% | $302,820 +3% |
| 2021 | $3,525 +32% | $294,000 +35.9% |
| 2020 | $2,670 +4% | $216,377 +2.3% |
| 2019 | $2,566 | $211,512 +1.9% |
| 2018 | $2,566 +2.9% | $207,568 +2.1% |
| 2017 | $2,495 -0.9% | $203,299 -23.5% |
| 2016 | $2,517 | $265,700 +8.1% |
| 2015 | $2,517 +0.4% | $245,900 +27.2% |
| 2014 | $2,506 +0.2% | $193,266 |
| 2013 | $2,502 +2.8% | $193,266 +1.7% |
| 2012 | $2,434 +4.7% | $190,035 +3% |
| 2011 | $2,324 -8.5% | $184,500 -5.6% |
| 2010 | $2,541 -7.7% | $195,400 -12.9% |
| 2009 | $2,753 | $224,381 +0.1% |
| 2008 | $2,753 -2.5% | $224,157 +3% |
| 2007 | $2,824 | $217,628 +2.5% |
| 2006 | -- | $212,320 +3% |
| 2005 | -- | $206,136 +3% |
| 2004 | $2,942 -1% | $200,132 +1.9% |
| 2003 | $2,971 +6.1% | $196,400 +7.4% |
| 2002 | $2,802 +258.2% | $182,900 +241.9% |
| 2001 | $782 +65.3% | $53,500 +78.3% |
| 2000 | $473 | $30,000 |
Find assessor info on the county website
Neighborhood: Tatum Ridge
Nearby homes
- $419,2003 bd2 ba1.5k sqft327 Londonderry Dr, Sarasota, FL 34240Off Market

- $446,4004 bd2 ba2.1k sqft335 Londonderry Dr, Sarasota, FL 34240Off Market
- $436,8003 bd2 ba1.6k sqft339 Londonderry Dr, Sarasota, FL 34240Off Market
- $629,6004 bd4 ba2.8k sqft323 Londonderry Dr, Sarasota, FL 34240Off Market
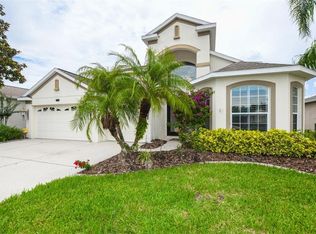
- $467,3003 bd2 ba1.7k sqft330 Londonderry Dr, Sarasota, FL 34240Off Market
- $520,4003 bd2 ba1.9k sqft319 Londonderry Dr, Sarasota, FL 34240Off Market
- $489,8003 bd2 ba1.9k sqft326 Londonderry Dr, Sarasota, FL 34240Off Market
- $612,5003 bd3 ba2.6k sqft334 Londonderry Dr, Sarasota, FL 34240Off Market
Nearby schools
GreatSchools rating
- 9/10Tatum Ridge Elementary SchoolGrades: PK-5Distance: 1.5 mi
- 5/10Mcintosh Middle SchoolGrades: 6-8Distance: 4 mi
- 3/10Booker High SchoolGrades: 9-12Distance: 8.1 mi
Schools provided by the listing agent
- Elementary: Tatum Ridge Elementary
- Middle: McIntosh Middle
- High: Booker High
Source: Stellar MLS. This data may not be complete. We recommend contacting the local school district to confirm school assignments for this home.
Get a cash offer in 3 minutes
Find out how much your home could sell for in as little as 3 minutes with a no-obligation cash offer.
Estimated market value
$470,100
Get a cash offer in 3 minutes
Find out how much your home could sell for in as little as 3 minutes with a no-obligation cash offer.
Estimated market value
$470,100
- Florida
- Sarasota County
- Sarasota
- 34240
- Tatum Ridge
- 331 LONDONDERRY DRIVE
Nearby cities
Nearby neighborhoods
Nearby zip codes
Other Sarasota Topics
