Skip main navigation
Contingent
  • $184,900

    331 Maple Ave, Grafton, WV 26354

    3beds
    1,432sqft
    : 
    $1,210/mo
    Get pre-qualified
    Single Family Residence
    Built in 1947
    0.25 Acres Lot
    $184,600 Zestimate®
    $129/sqft
    $-- HOA

    What's special

    Flat yardOpen airy feelStorage shedBeautifully remodeled bathroomOne-level livingStunning vaulted kitchenUpdated finishes
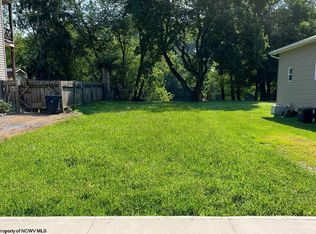
    Fully Renovated & Move-In Ready! Don't miss this beautifully updated 3-bedroom, 1-bath home offering the convenience of one-level living and modern upgrades throughout. The stunning vaulted kitchen creates an open, airy feel and serves as the heart of the home, complemented by new flooring, fresh interior paint, updated finishes, and a beautifully remodeled bathroom. Enjoy year-round comfort with central heat and air conditioning. Outside, you'll love the flat yard with access to the Tygart Valley River—perfect for fishing, kayaking, or simply relaxing by the water. A storage shed provides additional storage, making this property as functional as it is charming. Whether you're a first-time buyer, looking to downsize, or searching for a turnkey home, this one is sure to impress.
    29 days
    474
    35

    Likely to sell faster than

    Zillow last checked:

    Listing updated:

    Listed by:

    KELLI HENDERSON 304-669-6266,

    BLACKWELL REALTY GROUP, LLC

    Source: NCWV REIN,MLS#: 10166204MLS Logo

      Facts & features

      Interior

      Bedrooms & bathrooms
      • Bedrooms: 3
      • Bathrooms: 1
      • Full bathrooms: 1
      Rooms
      • Room types: Formal Dining Rm, First Floor Laundry/Util.
      Primary bedroom
      • Level: First
      • Area: 166.14
      • Dimensions: 14.2 x 11.7
      Bedroom 2
      • Features: Ceiling Fan(s), Vinyl Flooring
      • Level: First
      • Area: 150
      • Dimensions: 12.5 x 12
      Bedroom 3
      • Features: Ceiling Fan(s), Vinyl Flooring
      • Level: First
      • Area: 161.04
      • Dimensions: 13.2 x 12.2
      Dining room
      • Features: Vinyl Flooring
      • Level: First
      • Area: 180.9
      • Dimensions: 13.5 x 13.4
      Kitchen
      • Features: Vinyl Flooring
      • Level: First
      • Area: 93.48
      • Dimensions: 11.4 x 8.2
      Living room
      • Features: Fireplace, Ceiling Fan(s), Vinyl Flooring
      • Level: First
      • Area: 259.74
      • Dimensions: 22.2 x 11.7
      Basement
      • Level: Basement
      Heating
      • Central
      Cooling
      • Ceiling Fan(s), Central Air
      Appliances
      • Included: Dishwasher, Microwave, Range, Refrigerator
      • Laundry: Washer Hookup
      Features
      • Flooring: Vinyl
      • Basement: Concrete,Interior Entry,Sump Pump,Unfinished
      • Attic: Interior Access Only
      • Number of fireplaces: 1
      • Fireplace features: Masonry
      Interior area
      • Total structure area: 2,104
      • Total interior livable area: 1,432 sqft
      • Finished area above ground: 1,432
      • Finished area below ground: 0

      Property

      Parking
      • Total spaces: 3
      • Parking features: 3+ Cars
      Features
      • Levels: 1
      • Stories: 1
      • Patio & porch: Porch
      • Fencing: Partial
      • Has view: Yes
      • View description: Lake or River, Neighborhood
      • Has water view: Yes
      • Water view: Lake or River
      • Waterfront features: River Front
      Lot
      • Size: 0.25 Acres
      • Dimensions: 65 x 169
      • Features: Level, Sloped, Waterfront
      Details
      • Additional structures: Storage Shed/Outbuilding
      • Parcel number: 4601001400320000

      Construction

      Type & style
      • Home type: SingleFamily
      • Architectural style: Ranch
      • Property subtype: Single Family Residence
      Materials
      • Block, Brick
      • Foundation: Block
      • Roof: Shingle
      Condition
      • Year built: 1947

      Utilities & green energy

      • Electric: 200 Amps
      • Sewer: Public Sewer
      • Water: Public

      Community & HOA

      Community
      • Features: Library, Park, Pool
      • Security: Carbon Monoxide Detector(s)
      HOA
      • Has HOA: No
      • Services included: Taxes
      Location
      • Region: Grafton

      Financial & listing details

      • Price per square foot: $129/sqft
      • Tax assessed value: $102,200
      • Annual tax amount: $837
      • Date on market: 8/1/2026
      • Electric utility on property: Yes

        Estimated market value

        $184,600

        $175,000 - $194,000

        $1,404/mo

        Price history

        DateEventPrice
        8/5/2026Contingent$184,900$129/sqft
        Source: NCWV REIN #10166204 Report a problem
        8/1/2026Listed for sale$184,900$129/sqft
        Source: NCWV REIN #10166204 Report a problem

        Public tax history

        YearProperty taxesTax assessment
        2025$848 +2%$61,320 +1.9%
        2024$832 -45.8%$60,180 +0.6%
        2023$1,534 +118.6%$59,820 +9.9%
        2022$702 $54,420 +4.3%
        2021-- $52,200 +3.8%
        2020-- $50,280 +7.3%
        2019$604 +0.8%$46,860 +5.8%
        2018$600 +12.2%$44,280 +13.4%
        2017$534 +8.8%$39,060 +7.8%
        2016$491 +5.5%$36,240 +6%
        2015$466 +4.5%$34,200 +5%
        2014$446 +0.6%$32,580 +0.7%
        2013$443 $32,340 +1.5%
        2012$443 -19%$31,860 -18.7%
        2011$547 +2.8%$39,180 +2.2%
        2010$532 +7.4%$38,340 +10.6%
        2009$495 -0.3%$34,680 -1.5%
        2008$497 +6.1%$35,220 +6.3%
        2007$468 +4.9%$33,120 +6.6%
        2006$446 +3.9%$31,080 +7.7%
        2005$430 $28,860 +3%
        2004-- $28,020 +2.6%
        2003-- $27,300 +1.3%
        2002-- $26,940 +2.7%
        2001-- $26,220
        Find assessor info on the county website

        Monthly payment

        Est. payment

        Payment breakdown

        Explore the cost of this home by adjusting the details. Changes won't be saved.
        All calculations are estimates and provided by Zillow, Inc. for informational purposes only. Actual amounts may vary.
        HOA fees may include property taxes on listings classified as Co-Ops. Contact the listing agent and/or owner for fee details.
        See how much you could borrow to make a competitive offer.

        Climate risks

        Neighborhood: 26354

        Getting around

        29 / 100
        Car-Dependent
        22 / 100
        Somewhat Bikeable

        Nearby schools

        GreatSchools rating
        Schools provided by the listing agent
        • Elementary: Anna Jarvis Elementary
        • Middle: Taylor County Middle
        • High: Grafton High
        • District: Taylor

        Source: NCWV REIN. This data may not be complete. We recommend contacting the local school district to confirm school assignments for this home.

        A local agent can set up tours, give advice and negotiate with sellers.

        A local lender can help you make sure your offer is ready when you are.

        Browse local experts