BRAND NEW HVAC! HEATED POOL & SPA! 3 CAR GARAGE! NEWER ROOF! 331 Meadow Beauty Court is situated on an oversized one-third acre lot at the end of a quiet cul-de-sac in the Lakes of Jacaranda. This thoughtfully updated residence delivers privacy, space, and refined Florida living. Notable updates include the Roof 2018, Re-piped 2022, Interior updates completed 2023, HVAC January 2026! The interior is tastefully updated with tile flooring throughout and fresh carpet in the two guest bedrooms. Crown molding adds architectural interest throughout the home, while the open kitchen, breakfast nook, and family room combination creates a seamless, functional layout ideal for everyday living and entertaining. The open kitchen features a walk-in pantry and is completely renovated with new cabinetry, quartz countertops and stainless-steel appliances, offering a clean and modern aesthetic. Multiple living spaces include a dining and living room combination, as well as a separate family room—each enhanced by abundant natural light from sliding glass doors leading to the screened-in lanai. The primary suite is privately positioned and features its own set of sliding glass doors to the lanai, dual walk-in closets, and an en-suite bathroom with split vanities, a soaking garden tub, and a separate shower. The split floor plan places two spacious guest bedrooms and a beautifully renovated guest bathroom, complete with a floor-to-ceiling tiled shower, glass enclosure, and quartz vanity. Outdoors, the property truly distinguishes itself. The expansive screened lanai offers a heated pool and spa with a PebbleTec finish and is surrounded by freshly sealed travertine tile decking. Lush landscaping and mature pitch apple hedges fully enclose the backyard, creating a PRIVATE, resort-like setting that is topped off with a custom-made beach complete with sand and palm trees! This adds a unique and playful coastal retreat to enjoy the Florida sun with your toes in the sand from your backyard! There is a private well for all your irrigation needs. Significant upgrades include a newer roof from 2018, re-piped in 2022, interior renovations completed in 2023, and a brand-new A/C system installed January 2026. The Lakes of Jacaranda has a community clubhouse, pool, tennis and pickleball courts specifically for the use of the residents of Lakes of Jacaranda. This is a polished, move-in-ready home offering exceptional privacy, strong updates, and a backyard experience designed to be enjoyed year-round. Located a short drive from downtown Venice, and the local sparkling beaches, downtown Wellen Park and CoolToday Park, home of the Braves spring training facility.
Sold for $600,000
$600,000
331 Meadow Beauty Ct, Venice, FL 34293
3beds
2,297sqft
Single Family Residence
Built in 1995
0.33 Acres Lot
$594,700 Zestimate®
$261/sqft
$3,482 Estimated rent
Home value
$594,700
$541,000 - $654,000
$3,482/mo
Zestimate® history
Owner options
List your home for rent
$3,482/mo
Rent Zestimate®
Find your next renter with Zillow Rental Manager. Plus, with online applications, you can quickly screen prospective tenants – for free.
$3,482/mo
Rent Zestimate®
Refinance and save
$3,904/mo
Est. payment
Refinancing to a lower rate could help reduce your monthly payments and save thousands over the life of the loan.
$3,904/mo
Est. payment
Explore your selling options
Work with a Zillow partner agent
Leverage their expertise and Zillow's premium Showcase listings to get your home seen by more buyers.
Get startedList with your own agent
Get your home in front of millions of buyers by listing it on Zillow.
Learn how to do itSell it yourself
Take full control of how buyers see your home on Zillow by listing For Sale by Owner (FSBO).
List your homeWhat's special
Heated pool and spaExpansive screened lanaiTwo spacious guest bedroomsOversized one-third acre lotTile flooring throughoutWalk-in pantry
Zillow last checked:
Listing updated:
Listed by:
Michelle Hupp 941-773-5464,
KELLER WILLIAMS ISLAND LIFE REAL ESTATE 941-254-6467
Bought with:
Erik Dunigan, 3404291
CORNERSTONE R.E OF SW FL
Source: Stellar MLS,MLS#: N6142533 Originating MLS: Venice
Originating MLS: Venice
Facts & features
Interior
Bedrooms & bathrooms
- Bedrooms: 3
- Bathrooms: 2
- Full bathrooms: 2
Rooms
- Room types: Utility Room
Primary bedroom
- Features: Ceiling Fan(s), En Suite Bathroom, Other, Walk-In Closet(s)
- Level: First
- Area: 273 Square Feet
- Dimensions: 21x13
Bedroom 2
- Features: Ceiling Fan(s), Built-in Closet
- Level: First
- Area: 144 Square Feet
- Dimensions: 12x12
Bedroom 3
- Features: Ceiling Fan(s), Built-in Closet
- Level: First
- Area: 144 Square Feet
- Dimensions: 12x12
Primary bathroom
- Features: Dual Sinks, Exhaust Fan, Garden Bath, Other, Split Vanities, Tub with Separate Shower Stall
- Level: First
- Area: 143 Square Feet
- Dimensions: 11x13
Bathroom 2
- Features: Exhaust Fan, Other, Shower No Tub, Single Vanity, Linen Closet
- Level: First
- Area: 56 Square Feet
- Dimensions: 8x7
Dinette
- Features: Other
- Level: First
Dining room
- Level: First
- Area: 121 Square Feet
- Dimensions: 11x11
Family room
- Features: Ceiling Fan(s), Other
- Level: First
- Area: 288 Square Feet
- Dimensions: 18x16
Foyer
- Level: First
- Area: 40 Square Feet
- Dimensions: 8x5
Kitchen
- Features: Other, Pantry
- Level: First
- Area: 121 Square Feet
- Dimensions: 11x11
Laundry
- Features: Ceiling Fan(s), Other
- Level: First
- Area: 72 Square Feet
- Dimensions: 6x12
Living room
- Features: Ceiling Fan(s), Other
- Level: First
- Area: 182 Square Feet
- Dimensions: 13x14
Heating
- Electric
Cooling
- Central Air
Appliances
- Included: Dishwasher, Disposal, Dryer, Electric Water Heater, Exhaust Fan, Microwave, Range, Refrigerator, Washer
- Laundry: Electric Dryer Hookup, Inside, Laundry Room, Washer Hookup
Features
- Cathedral Ceiling(s), Ceiling Fan(s), Crown Molding, Eating Space In Kitchen, High Ceilings, Kitchen/Family Room Combo, Living Room/Dining Room Combo, Primary Bedroom Main Floor, Split Bedroom, Tray Ceiling(s), Walk-In Closet(s)
- Flooring: Carpet, Ceramic Tile
- Doors: Sliding Doors
- Windows: Window Treatments
- Has fireplace: No
Interior area
- Total structure area: 3,217
- Total interior livable area: 2,297 sqft
Property
Parking
- Total spaces: 3
- Parking features: Driveway, Garage Door Opener, Ground Level
- Attached garage spaces: 3
- Has uncovered spaces: Yes
- Details: Garage Dimensions: 23x28
Features
- Levels: One
- Stories: 1
- Patio & porch: Covered, Enclosed, Front Porch, Screened
- Exterior features: Irrigation System, Rain Gutters, Sidewalk
- Has private pool: Yes
- Pool features: Gunite, Heated, In Ground, Lighting, Screen Enclosure
- Has spa: Yes
- Spa features: Heated, In Ground
- Has view: Yes
- View description: Pool
Lot
- Size: 0.33 Acres
- Features: Cul-De-Sac, Landscaped, Level, Sidewalk
- Residential vegetation: Mature Landscaping, Trees/Landscaped
Details
- Parcel number: 0445160024
- Zoning: RSF1
- Special conditions: None
Construction
Type & style
- Home type: SingleFamily
- Architectural style: Florida
- Property subtype: Single Family Residence
Materials
- Block, Concrete, Stucco
- Foundation: Slab
- Roof: Concrete,Tile
Condition
- New construction: No
- Year built: 1995
Utilities & green energy
- Sewer: Public Sewer
- Water: Public, See Remarks
- Utilities for property: BB/HS Internet Available, Cable Available, Electricity Connected, Public, Sewer Connected, Water Connected
Community & HOA
Community
- Features: Association Recreation - Owned, Clubhouse, Deed Restrictions, Pool, Sidewalks, Tennis Court(s)
- Pet fee: $0 monthly
- Subdivision: THE LAKES OF JACARANDA
HOA
- Has HOA: Yes
- Amenities included: Clubhouse, Pickleball Court(s), Pool, Tennis Court(s)
- Services included: Common Area Taxes, Community Pool, Manager, Pool Maintenance, Private Road
- HOA fee: $82 monthly
- HOA name: Connie
- HOA phone: 941-408-8293
- Second HOA name: Lake of the Woods/Lakes of Jacaranda
Location
- Region: Venice
Financial & listing details
- Price per square foot: $261/sqft
- Tax assessed value: $463,800
- Annual tax amount: $4,431
- Date on market: 1/23/2026
- Cumulative days on market: 22 days
- Listing terms: Cash,Conventional,FHA,VA Loan
- Ownership: Fee Simple
- Total actual rent: 0
- Electric utility on property: Yes
- Road surface type: Paved
Price history
| Date | Event | Price |
|---|---|---|
| 3/9/2026 | Sold | $600,000-4%$261/sqft |
Source:  Stellar MLS #N6142533 Report a problem Stellar MLS #N6142533 Report a problem | ||
| 2/16/2026 | Pending sale | $625,000$272/sqft |
Source: Stellar MLS #N6142533 Report a problem | ||
| 1/23/2026 | Listed for sale | $625,000+76.1%$272/sqft |
Source: Stellar MLS #N6142533 Report a problem | ||
| 3/15/2019 | Sold | $355,000-1.1%$155/sqft |
Source: Public Record Report a problem | ||
| 2/4/2019 | Pending sale | $359,000$156/sqft |
Source: Michael Saunders & Company - Licensed Real Estate Broker #N6104035 Report a problem | ||
| 1/30/2019 | Listed for sale | $359,000-17.5%$156/sqft |
Source: Michael Saunders & Company - Licensed Real Estate Broker #N6104035 Report a problem | ||
| 3/29/2006 | Sold | $435,000$189/sqft |
Source: Public Record Report a problem | ||
Public tax history
| Year | Property taxes | Tax assessment |
|---|---|---|
| 2025 | $4,431 +4.1% | $349,569 +2.9% |
| 2024 | $4,257 +4% | $339,717 +3% |
| 2023 | $4,093 +3.4% | $329,822 +3% |
| 2022 | $3,959 +1.6% | $320,216 +3% |
| 2021 | $3,898 +0.1% | $310,889 +1.4% |
| 2020 | $3,896 +24.2% | $306,597 +22.7% |
| 2019 | $3,136 | $249,894 +7% |
| 2018 | $3,136 +7.8% | $233,527 +2.1% |
| 2017 | $2,910 -0.8% | $228,724 -19.2% |
| 2016 | $2,933 +1.7% | $283,200 +16.8% |
| 2015 | $2,886 -1.2% | $242,500 +11.5% |
| 2014 | $2,921 +0.1% | $217,435 |
| 2013 | $2,917 +2.6% | $217,435 +1.7% |
| 2012 | $2,842 +1.7% | $213,800 +0.2% |
| 2011 | $2,794 -12.5% | $213,400 -10.3% |
| 2010 | $3,195 -12.2% | $237,800 +0.4% |
| 2009 | $3,637 | $236,900 -18% |
| 2008 | $3,637 -22.1% | $288,800 -19% |
| 2007 | $4,667 | $356,400 -10.8% |
| 2006 | -- | $399,500 +109.1% |
| 2005 | -- | $191,037 +3% |
| 2004 | $2,802 -1% | $185,473 +1.9% |
| 2003 | $2,830 +0.4% | $182,015 +2.4% |
| 2002 | $2,818 +7.2% | $177,749 +1.6% |
| 2001 | $2,628 +3.6% | $174,950 +3% |
| 2000 | $2,537 | $169,854 |
Find assessor info on the county website
Neighborhood: Plantation
Nearby homes
- $522,9003 bd2 ba2.1k sqft329 Meadow Beauty Ct, Venice, FL 34293Off Market

- $468,5003 bd2 ba2k sqft333 Meadow Beauty Ct, Venice, FL 34293Off Market
- $527,6003 bd2 ba2.4k sqft307 Roseling Cir, Venice, FL 34293Off Market
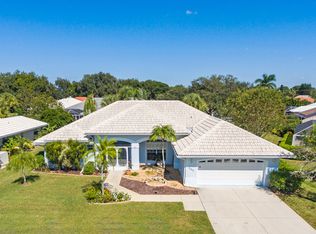
- $535,4003 bd2 ba2k sqft305 Roseling Cir, Venice, FL 34293Off Market
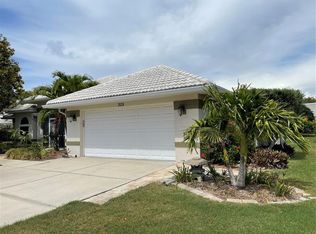
- $555,8003 bd2 ba2.3k sqft477 Lake Of The Woods Dr, Venice, FL 34293Off Market
- $485,5003 bd2 ba2.1k sqft323 Roseling Cir, Venice, FL 34293Off Market
- $539,2003 bd2 ba2.4k sqft479 Lake Of The Woods Dr, Venice, FL 34293Off Market
- $622,0003 bd2 ba2k sqft335 Meadow Beauty Ct, Venice, FL 34293Sold
Nearby schools
GreatSchools rating
- 9/10Taylor Ranch Elementary SchoolGrades: PK-5Distance: 1.2 mi
- 7/10Venice Middle SchoolGrades: 6-8Distance: 1.6 mi
- 7/10Venice Senior High SchoolGrades: 9-12Distance: 5 mi
Get a cash offer in 3 minutes
Find out how much your home could sell for in as little as 3 minutes with a no-obligation cash offer.
Estimated market value
$594,700
Get a cash offer in 3 minutes
Find out how much your home could sell for in as little as 3 minutes with a no-obligation cash offer.
Estimated market value
$594,700
- Florida
- Sarasota County
- Venice
- 34293
- Plantation
- 331 Meadow Beauty Ct
Nearby cities
Nearby neighborhoods
Nearby zip codes
Other Venice Topics
