Skip main navigation
For sale
  • Price cut: $35K (5/30)
    $715,000

    331 Memphis Bell Ln, Trinity, TX 75862

    4beds
    2,778sqft
    : 
    $5,213/mo
    Get pre-qualified
    Single Family Residence
    Built in 1993
    1.6 Acres Lot
    $681,100 Zestimate®
    $257/sqft
    $-- HOA

    What's special

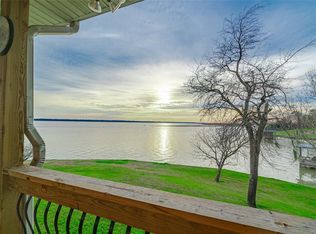
    Wrap around porchBreathtaking lake viewFormal dining areaStunning sunset lake viewsOversized deckGorgeous countertopsSprinkler system
    Absolutely stunning fully furnished lakefront home on 1.6 acres. Wrap around porch and oversized deck to gaze at the stunning sunset lake views! UPGRADES AND UPDATES GALORE! Tall, dramatic ceilings in living room w fireplace w lots of natural light and windows w a breathtaking lake view. Open concept living room open to breakfast dining and completely renovated kitchen w island gas cooktop, gorgeous countertops, white cabinets. Formal dining area. Primary bedroom has stunning lake views and sliding doors opens to deck area. Updated flooring (no carpet), Pex plumbing, Generac generator, Renewal by Anderson windows, nearly entire home has been completely remodeled. Attached 2 car garage w an Extra 2 car garage make this a 4 car garage! Garage apartment (not included in square footage) w it's own access door, remodeled full bath and plenty of space for guests! Water treatment system, on demand hot water, sprinkler system, Spider B Gone system, 3 boat slips w boat in water included.
    58 days
    |
    238
    |
    22
    |

    Zillow last checked:

    Listing updated:

    Listed by:

    Kristen Ruiz TREC #0711844 713-992-7028,

    RE/MAX Universal

    Source: HAR,MLS#: 12991741MLS Logo

      Facts & features

      Interior

      Bedrooms & bathrooms
      • Bedrooms: 4
      • Bathrooms: 4
      • Full bathrooms: 3
      • 1/2 bathrooms: 1
      Heating
      • Natural Gas
      Cooling
      • Electric
      Interior area
      • Total structure area: 2,778
      • Total interior livable area: 2,778 sqft

      Property

      Parking
      • Total spaces: 4
      • Parking features: Garage
      • Attached garage spaces: 4
      Features
      • Stories: 2
      • Exterior features: Boat Slip
      • Has view: Yes
      • View description: Lake, Water
      • Has water view: Yes
      • Water view: Lake,Water
      • Waterfront features: Bulkhead, Lake Front
      Lot
      • Size: 1.6 Acres
      • Features: Cleared, Cul-De-Sac, Subdivided, Waterfront, 1 Up to 2 Acres
      Details
      • Additional structures: Boat House
      • Parcel number: 38149

      Construction

      Type & style
      • Home type: SingleFamily
      • Architectural style: Traditional
      • Property subtype: Single Family Residence
      Materials
      • Brick, Wood Siding
      • Foundation: Slab
      • Roof: Composition
      Condition
      • New construction: No
      • Year built: 1993

      Utilities & green energy

      • Water: Public

      Community & HOA

      Community
      • Subdivision: Port Sebastopol
      Location
      • Region: Trinity

      Financial & listing details

      • Price per square foot: $257/sqft
      • Tax assessed value: $608,947
      • Annual tax amount: $8,090
      • Date on market: 5/30/2026

        Estimated market value

        $681,100

        $647,000 - $715,000

        $2,299/mo

        Price history

        DateEventPrice
        5/30/2026Price change$715,000-4.7%$257/sqft
        Source: HAR #12991741 Report a problem
        11/14/2025Price change$750,000-9.1%$270/sqft
        Source: HAR #36461888 Report a problem
        7/5/2025Price change$824,900-2.8%$297/sqft
        Source: HAR #36461888 Report a problem
        7/1/2025Price change$849,000-3%$306/sqft
        Source: HAR #36461888 Report a problem
        4/10/2025Listed for sale$875,000+121.5%$315/sqft
        Source: HAR #36461888 Report a problem
        11/2/2016Listing removed$395,000$142/sqft
        Source: Berkshire Hathaway HomeService Anderson Properties #18545954 Report a problem
        9/20/2016Pending sale$395,000$142/sqft
        Source: Berkshire Hathaway HomeService Anderson Properties #18545954 Report a problem
        8/5/2016Price change$395,000-19.4%$142/sqft
        Source: Berkshire Hathaway HomeService Anderson Properties #43849425 Report a problem
        6/11/2016Price change$490,000+2.1%$176/sqft
        Source: Berkshire Hathaway HomeService Anderson Properties #43849425 Report a problem
        4/6/2016Pending sale$480,000$173/sqft
        Source: Berkshire Hathaway HomeService Anderson Properties #43849425 Report a problem
        9/5/2015Price change$480,000+1.1%$173/sqft
        Source: BerkshireHathaway HomeServices Anderson Properties #43849425 Report a problem
        12/7/2012Listed for sale$475,000$171/sqft
        Source: Prudential Anderson Properties #73708306 Report a problem

        Public tax history

        YearProperty taxesTax assessment
        2025-- $608,947 -6%
        2024$8,601 -0.6%$647,605
        2023$8,649 -6.6%$647,605 +8.9%
        2022$9,263 +13%$594,441 +17%
        2021$8,198 +3.2%$508,155 +7.1%
        2020$7,947 $474,296 +16.7%
        2018-- $406,578 +21.5%
        2017-- $334,689
        2016-- $334,689
        2015-- $334,689
        2014-- $334,689
        2013-- $334,689 +0.5%
        2012-- $332,950 +1.9%
        2011-- $326,767
        Find assessor info on the county website

        Monthly payment

        Est. payment

        Payment breakdown

        Explore the cost of this home by adjusting the details. Changes won't be saved.
        All calculations are estimates and provided by Zillow, Inc. for informational purposes only. Actual amounts may vary.
        HOA fees may include property taxes on listings classified as Co-Ops. Contact the listing agent and/or owner for fee details.
        Mortgage interest rates are dependent on a number of factors, including credit score, down payment, and repayment length. Interest rate data provided by Zillow Group Marketplace, Inc. as of 1/1/1970 from various mortgage lenders with which we have lead or other similar arrangements; the Estimated Payment is an average of those rates.
        See how much you could borrow to make a competitive offer.

        Climate risks

        Neighborhood: 75862

        Getting around

        6 / 100
        Car-Dependent
        25 / 100
        Somewhat Bikeable

        Nearby schools

        GreatSchools rating
        Schools provided by the listing agent
        • Elementary: Groveton Elementary School
        • Middle: Groveton J H-H S
        • High: Groveton J H-H S

        Source: HAR. This data may not be complete. We recommend contacting the local school district to confirm school assignments for this home.

        A local agent can set up tours, give advice and negotiate with sellers.

        Browse local experts

        Similar homes