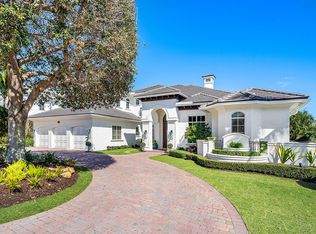
An exceptional property situated on the grounds of the iconic resort and club The Boca Raton. Separately located in the most prestigious double-security gated enclave of Mizner Lake Estates, this single-story residence features five bedrooms with expansive golf course and lake views, swimming pool, guest house, and four car garage/gated home entrance. The ultimate of privacy, security, luxury and proximity to world class country club living. The most coveted location in Boca Raton. The expansive layout includes a single story floorplan with high ceilings, four on-suites, gym, office and attached guest house. The primary suite wing overlooks the expansive backyard view and offers an opulent master bathroom with separate vanities, showers, soaking tub, water closets and large walk-in closet The warm hardwood paneled retreat/office is perfectly situated away from the main living spaces. Outdoor kitchen, dining, entertaining spaces. No membership is required but is offered through The Boca Raton. Simplicity of living with the association maintaining the pool, landscaping, and water. Truly the finest resort style living with unique privacy and security.
For sale
$7,400,000
331 MIZNER LAKE ESTATES Drive, Boca Raton, FL 33432
5beds
5,697sqft
Single Family Residence
Built in 2000
0.35 Acres Lot
$6,844,400 Zestimate®
$1,299/sqft
$2,750/mo HOA
What's special
Swimming poolFive bedroomsFour on-suitesHigh ceilingsSingle-story residence
- 2 days
- 315
- 14
Likely to sell faster than
Zillow last checked:
Listing updated:
Listed by:
Paulo Schneider 954-857-1282,
Lang Realty/ BR
Source: BeachesMLS,MLS#: B26077196 Originating MLS: BeachesMLS
Originating MLS: BeachesMLSFacts & features
Interior
Bedrooms & bathrooms
- Bedrooms: 5
- Bathrooms: 6
- Full bathrooms: 5
- 1/2 bathrooms: 1
- Main level bathrooms: 5
- Main level bedrooms: 5
Primary bedroom
- Level: Main
- Area: 384
- Dimensions: 24 X 16
Bedroom 2
- Level: Main
- Area: 208
- Dimensions: 16 X 13
Bedroom 3
- Level: Main
- Area: 192
- Dimensions: 16 X 12
Bedroom 4
- Level: Main
- Area: 192
- Dimensions: 16 X 12
Bedroom 5
- Level: Main
- Area: 224
- Dimensions: 16 X 14
Den
- Level: Main
- Area: 204
- Dimensions: 12 X 17
Dining room
- Level: Main
- Area: 224
- Dimensions: 16 X 14
Family room
- Level: Main
- Area: 728
- Dimensions: 28 X 26
Kitchen
- Level: Main
- Area: 196
- Dimensions: 14 X 14
Living room
- Level: Main
- Area: 704
- Dimensions: 32 X 22
Utility room
- Level: Main
- Area: 121
- Dimensions: 11 X 11
Heating
- Central, Electric
Cooling
- Central Air, Ceiling Fan(s), Electric
Appliances
- Included: Cooktop, Dryer, Dishwasher, Gas Cooktop, Ice Maker, Microwave, Oven, Refrigerator, Trash Compactor, Washer
- Laundry: Inside, Laundry Closet, Laundry Room, Laundry Tub, Sink
Features
- Wet Bar, Built-in Features, Closet Cabinetry, Cathedral Ceiling(s), Central Vacuum, Entrance Foyer, Garden Tub/Roman Tub, High Ceilings, Jetted Tub, Kitchen Island, Main Level Primary, Pantry, Split Bedrooms, Tub Shower, Bar, Walk-In Closet(s)
- Flooring: Carpet, Ceramic Tile, Marble, Tile, Vinyl
- Doors: French Doors
- Has fireplace: No
Interior area
- Total structure area: 7,099
- Total interior livable area: 5,697 sqft
Video & virtual tour
Property
Parking
- Total spaces: 8
- Parking features: Attached, Circular Driveway, Covered, Driveway, Garage, Garage Door Opener
- Attached garage spaces: 1
- Uncovered spaces: 4
Accessibility
- Accessibility features: None
Features
- Levels: One
- Stories: 1
- Entry location: Entry Level Living Area Y
- Patio & porch: Covered, Patio, Porch, Screened
- Exterior features: Built-in Barbecue, Barbecue, Lighting, Outdoor Kitchen, Outdoor Living Area, Porch
- Has private pool: Yes
- Pool features: Fenced, In Ground, Private, Pool/Spa Combo
- Has spa: Yes
- Spa features: Above Ground, In Ground
- Fencing: Back Yard,Fenced,Gate
- Has view: Yes
- View description: Golf Course, Lake, Pond, Water
- Has water view: Yes
- Water view: Lake,Pond,Water
- Waterfront features: Lake Front, None
Lot
- Size: 0.35 Acres
- Features: Interior Lot, 1/4 to 1/2 Acre Lot, Sprinklers Automatic
Details
- Additional structures: Guest House, Pergola
- Parcel number: 06434729450000100
- Zoning: REC (city)
- Special conditions: Standard
- Other equipment: Satellite Dish
Construction
Type & style
- Home type: SingleFamily
- Property subtype: Single Family Residence
Materials
- Stucco
- Roof: Tile
Condition
- Resale
- New construction: No
- Year built: 2000
Utilities & green energy
- Sewer: Public Sewer
- Water: Public
- Utilities for property: Cable Not Available, Electricity Available, Sewer Connected, Water Connected
Community & HOA
Community
- Features: Home Owners Association, Gated, Sidewalks
- Security: Security System Leased, Gated with Guard, Gated Community, Smoke Detector(s), Security Guard, Security Lights
- Subdivision: MIZNER LAKE ESTATES
HOA
- Has HOA: Yes
- Amenities included: None
- Services included: Common Areas, Maintenance Grounds, Sewer, Security, Trash
- HOA fee: $2,750 monthly
- HOA name: AKAM
- HOA phone: 954-843-2526
Location
- Region: Boca Raton
Financial & listing details
- Price per square foot: $1,299/sqft
- Tax assessed value: $4,585,527
- Annual tax amount: $51,587
- Date on market: 9/17/2026
- Cumulative days on market: 3 days
- Listing terms: Cash,Conventional
- Electric utility on property: Yes
- Road surface type: Paved
Estimated market value
$6,844,400
$6.09M - $7.67M
Not available
Price history
| Date | Event | Price |
|---|---|---|
| 9/17/2026 | Listed for sale | $7,400,000+8.8%$1,299/sqft |
Source:  BeachesMLS #B26077196 Report a problem BeachesMLS #B26077196 Report a problem | ||
| 5/5/2026 | Listing removed | $38,000$7/sqft |
Source: BeachesMLS #R11144127 Report a problem | ||
| 3/17/2026 | Price change | $38,000-2.6%$7/sqft |
Source: BeachesMLS #R11144127 Report a problem | ||
| 2/18/2026 | Price change | $39,000-1.3%$7/sqft |
Source: BeachesMLS #R11144127 Report a problem | ||
| 1/24/2026 | Price change | $39,500-12.2%$7/sqft |
Source: BeachesMLS #R11144127 Report a problem | ||
| 12/12/2025 | Price change | $45,000-10%$8/sqft |
Source: BeachesMLS #R11144127 Report a problem | ||
| 11/29/2025 | Listed for rent | $50,000$9/sqft |
Source: BeachesMLS #R11144127 Report a problem | ||
| 11/25/2025 | Sold | $6,800,000-6.2%$1,194/sqft |
Source: BeachesMLS #R11123494 Report a problem | ||
| 11/10/2025 | Pending sale | $7,250,000$1,273/sqft |
Source: BeachesMLS #RX-11123494 Report a problem | ||
| 9/12/2025 | Listed for sale | $7,250,000+141.7%$1,273/sqft |
Source: BeachesMLS #RX-11123494 Report a problem | ||
| 1/3/2017 | Sold | $3,000,000$527/sqft |
Source: BeachesMLS #R10243674 Report a problem | ||
Public tax history
Tax history is unavailable.
Monthly payment
Est. payment
Payment breakdown
Explore the cost of this home by adjusting the details. Changes won't be saved.Climate risks
Neighborhood: 33432
Nearby schools
Schools provided by the listing agent
- Elementary: Boca Raton
- Middle: Boca Raton Community
- High: Boca Raton
Source: BeachesMLS. This data may not be complete. We recommend contacting the local school district to confirm school assignments for this home.
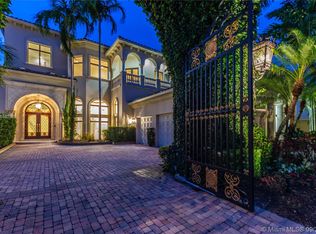
Similar homes
- $8,100,0005 bd7 ba5.7k sqft422 Addison Park Lane, Boca Raton, FL 33432For Sale
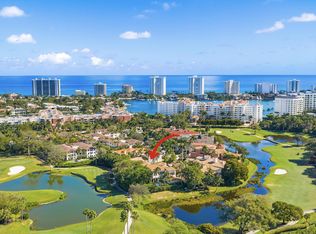
 MLS ID #R11154649, Senada Adzem PA, Douglas Elliman. BeachesMLS
 - $7,295,0005 bd7 ba6.8k sqft2225 W Silver Palm Road, Boca Raton, FL 33432For Sale
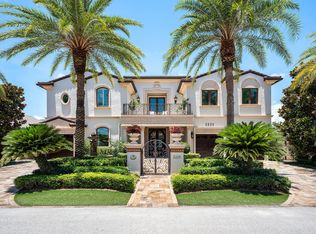 MLS ID #B26039511, David W Roberts, Royal Palm Properties LLC. BeachesMLS
 - $6,350,0004 bd4 ba3.6k sqft2212 Acorn Palm Road, Boca Raton, FL 33432For Sale
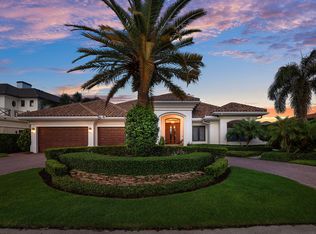 MLS ID #B26069726, David W Roberts, Royal Palm Properties LLC. BeachesMLS
 - $6,195,0005 bd6 ba5k sqft2310 W Silver Palm Road, Boca Raton, FL 33432For Sale
 MLS ID #R11162877, David W Roberts, Royal Palm Properties LLC. BeachesMLS
 - $6,000,0005 bd5 ba4k sqft857 Havana Drive, Boca Raton, FL 33487For SaleMLS ID #B26071294, Noreek Davitian, Ocean Luxury Properties LLC. BeachesMLS
- $7,250,0005 bd7 ba4.8k sqft764 NE 33rd Street, Boca Raton, FL 33431For SaleMLS ID #B26070713, Ricardo Estera, Prime Properties of S Florida. BeachesMLS
- $8,795,0006 bd7 ba7.5k sqft121 Royal Palm Way, Boca Raton, FL 33432For SaleMLS ID #R11116099, David W Roberts, Royal Palm Properties LLC. BeachesMLS
- $8,000,0005 bd6 ba6k sqftSanctuary, Boca Raton, FL 33431For Sale
 MLS ID #A11924531, Sergiy Serdyuk, Barr Agency Real Estate. MIAMI
 - $9,850,0005 bd8 ba7.2k sqft2249 E Maya Palm Drive, Boca Raton, FL 33432For SaleMLS ID #B26038431, Peter Liam Burt, Douglas Elliman. BeachesMLS
- $5,799,0005 bd5 ba5.1k sqft499 NE 4th Street, Boca Raton, FL 33432For SaleMLS ID #R11114968, Jacqueline Feldman, One Sotheby's International Realty. BeachesMLS
- $6,999,0005 bd5 ba5.7k sqft4317 Intracoastal Drive, Highland Beach, FL 33487For SaleMLS ID #R11153580, Joyce Marie Schneider, Castles By The Beach, Inc.. BeachesMLS
- $3,990,0005 bd6 ba3.4k sqft464 NE 8TH Street, Boca Raton, FL 33432For SaleMLS ID #B26070347, Erin Jean Omiatek, One Sotheby's International Realty. BeachesMLS
- $4,950,0004 bd4 ba3.1k sqft4204 Tranquility Drive, Highland Beach, FL 33487For SaleMLS ID #B26037838, Jefferey Molner, Lang Realty/Jupiter. BeachesMLS
- $8,395,0005 bd6 ba5k sqft7188 NE 8th Drive, Boca Raton, FL 33487For SaleMLS ID #R11164813, Alex Platt, Compass Florida LLC. BeachesMLS
- $5,790,0005 bd6 ba5k sqft255 NE 3rd Street, Boca Raton, FL 33432For SaleMLS ID #B26056225, Jared D Niles, Tangent Realty Corp. BeachesMLS
- $7,499,0007 bd8 ba6.6k sqft3131 NE 27TH Avenue, Lighthouse Point, FL 33064For SaleMLS ID #B26032429, Violet Moreno, Pellego, LLC. BeachesMLS
- $6,295,0005 bd6 ba5.4k sqft2319 NE 28TH Street, Lighthouse Point, FL 33064For SaleMLS ID #B26069416, Benjamin Stafford, Compass Florida, LLC. BeachesMLS
- $4,995,0004 bd6 ba4.4k sqft4275 Sanctuary Lane, Boca Raton, FL 33431For SaleMLS ID #B26043951, Carmen N D'Angelo, Premier Estate Properties Inc. BeachesMLS
- $3,995,8505 bd7 ba4.5k sqft741 SW 15th Street, Boca Raton, FL 33486For SaleMLS ID #B26065024, Michael P Catino PA, Compass Florida LLC. BeachesMLS
